1 year ago
$414,900
16521 Township Road 755A
High Prairie, Alberta · T0G1E0
MLS® Number: A2214212
- 3Bedrooms
- 2Bathrooms
- 1,760Square Feet
Listing Description
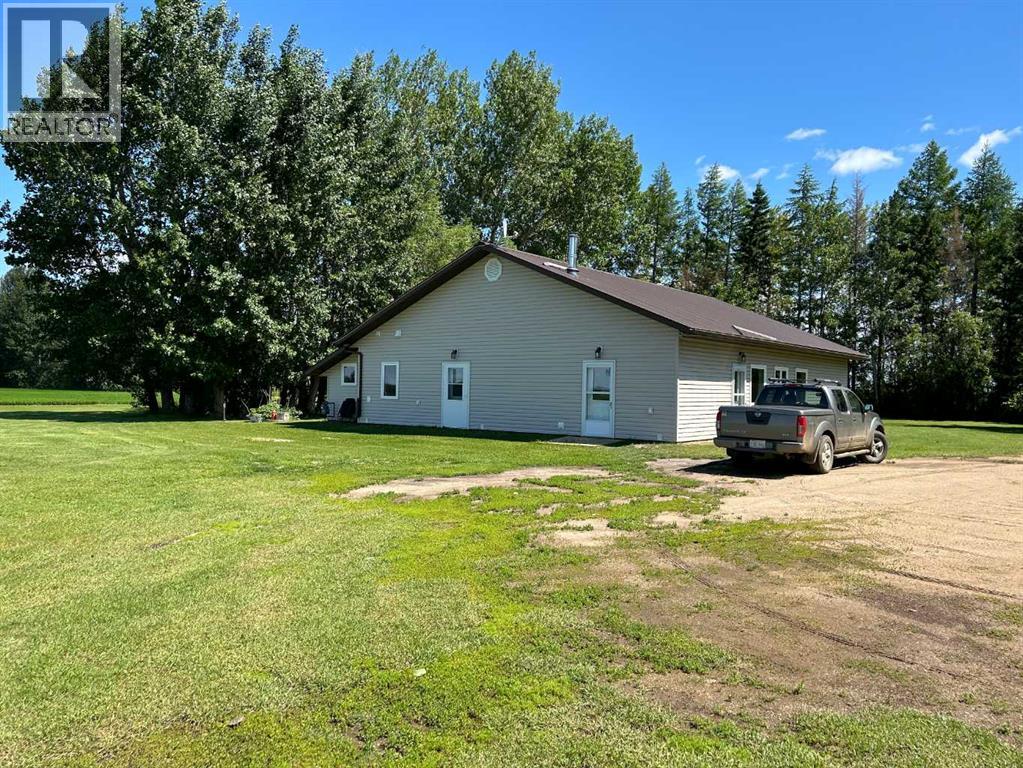
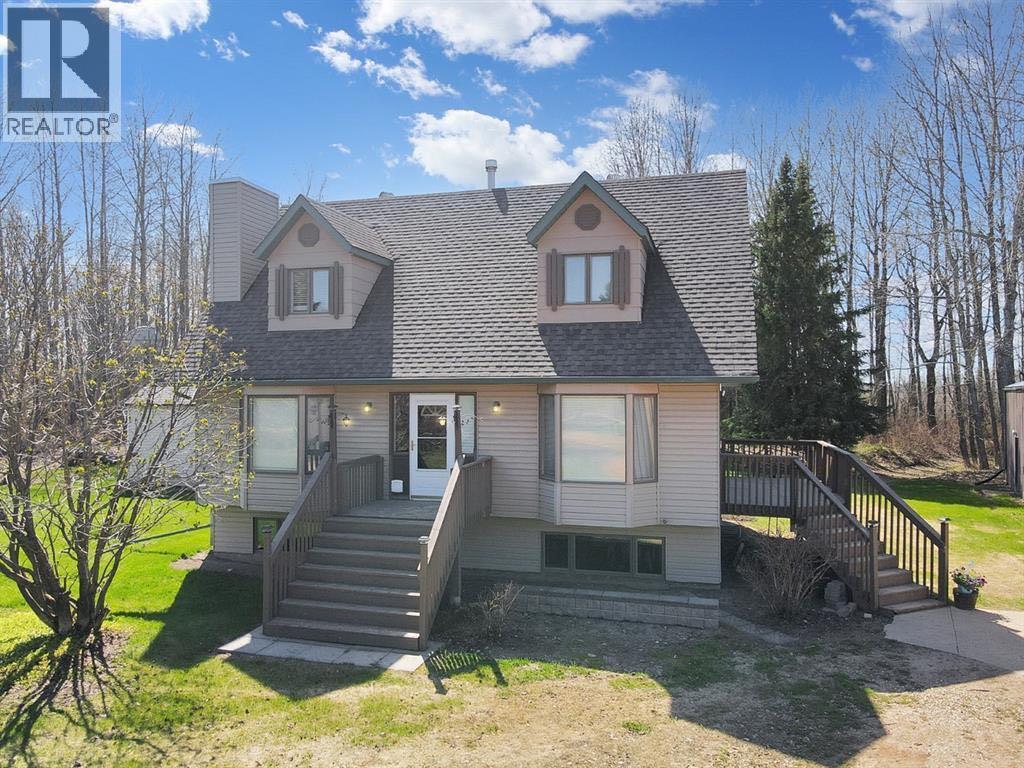
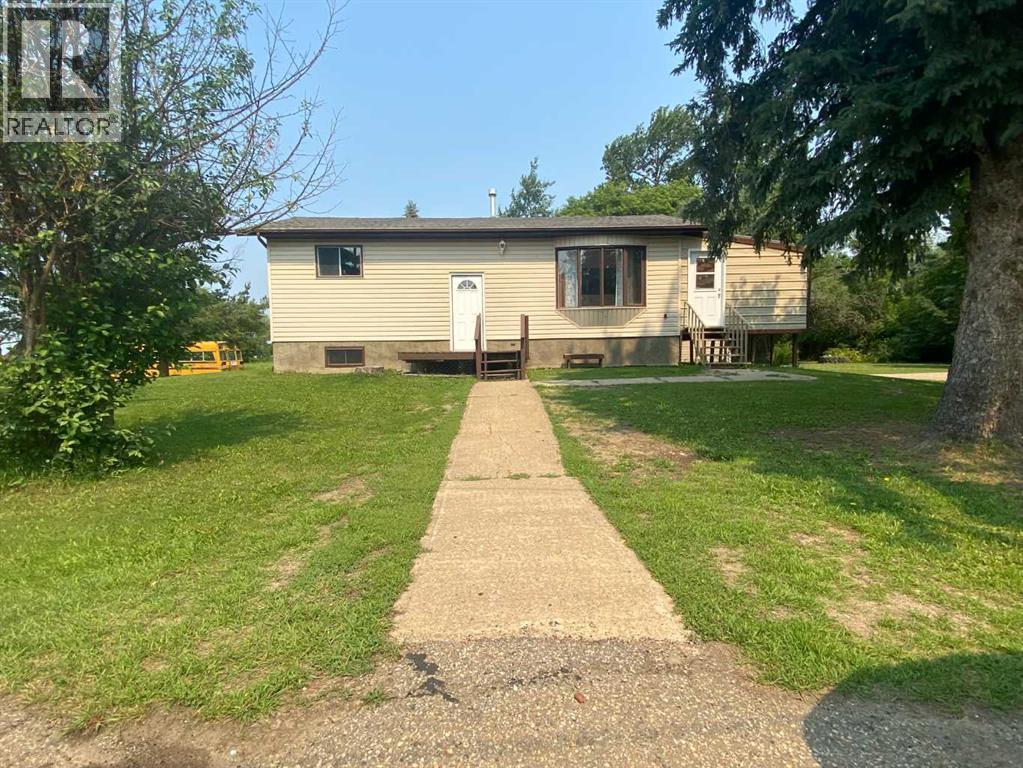
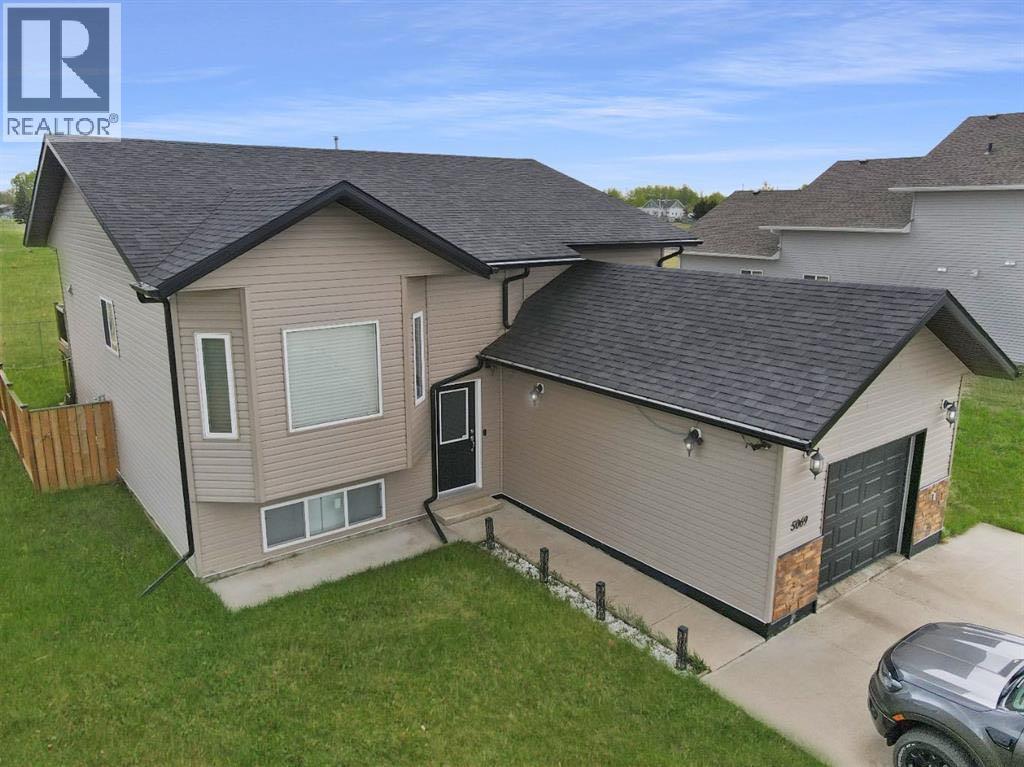
A charming 2008 - 1760 sq ft bungalow sits on a 6-acre lot with views of the South Heart River, offering the perfect blend of rural tranquillity and modern comfort. The home features three bedrooms and two bathrooms, which includes a light-filled ensuite with a luxurious four-piece bathroom complete with a stand-up shower and a deep soaker tub—ideal for unwinding after a long day. The open-concept kitchen and dining area are bathed in soft natural light from northeast-facing windows, eliminating harsh glare while creating a warm and inviting atmosphere. Convenient main-floor laundry makes everyday living effortless. Downstairs, the full basement is already wired and framed for future expansion, offering the potential for two additional bedrooms, a bathroom, and a family room—perfect for growing families or hosting guests. Outside, the property includes a detached three-car garage with a cement apron, a sturdy dog house, and a large dog run for pet owners. With central air conditioning ensuring year-round comfort and a peaceful location just 10 km from High Prairie, this home is a rare find for those seeking space, serenity, and endless possibilities. (id:65883)
Property Summary
- Property Type
- Single Family
- Building Type
- House
- Storeys
- 1
- Square Footage
- 1,760 sqft
- Title
- Freehold
- Built in
- 2008
- Parking Type
- Detached Garage
- Time on Edmonton Real Estate
- 1 year ago
Legal Description
Plan :- 0033544223 Block :- 1 Lot :- 2
Building
Bathrooms
- Total
- 2
- Partial
- 0
Interior Features
- Appliances Included
- Refrigerator, Dishwasher, Stove, Washer & Dryer
- Basement Type
- Unfinished, Full
- Flooring
- Tile, Carpeted, Linoleum
Building Features
- Style
- House
- Foundation
- Wood
- Stories
- 1
- Year Built
- 2008
- Building Amenities
- Stucco, Vinyl siding
Heating & Cooling
- Heating Type
- Forced air
- Cooling
- Central air conditioning
Neighbourhood Features
Floorplan
Room dimensions
Main level
- Laundry room8'3" × 10'0"
- 5pc Bathroom9'4" × 10'0"
- Primary Bedroom12'11" × 17'7"
- Bedroom7'7" × 9'7"
- Bedroom11'3" × 10'0"
- 3pc Bathroom5'0" × 10'0"
Land
Lot
- Lot Size
- 6.03 acres
- Lot Dimensions
- 6.03
- Fencing
- Not fenced
Zoning
- Zoning
- Residential
Tax & HOA
Tax
- Annual Tax
- $3,480
- Tax Year
- 2024