11 months ago
$529,900
7 Lakeview Drive
Joussard, Alberta · T0G1J0
MLS® Number: A2257325
- 2Bedrooms
- 2Bathrooms
- 1,200Square Feet
Listing Description
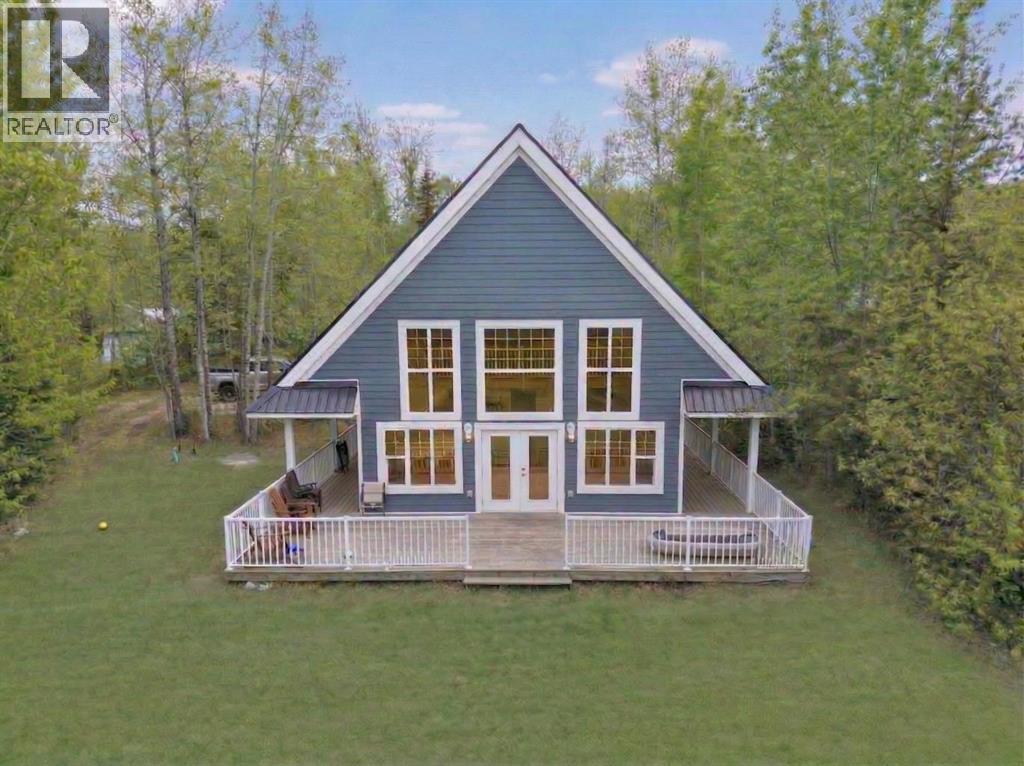
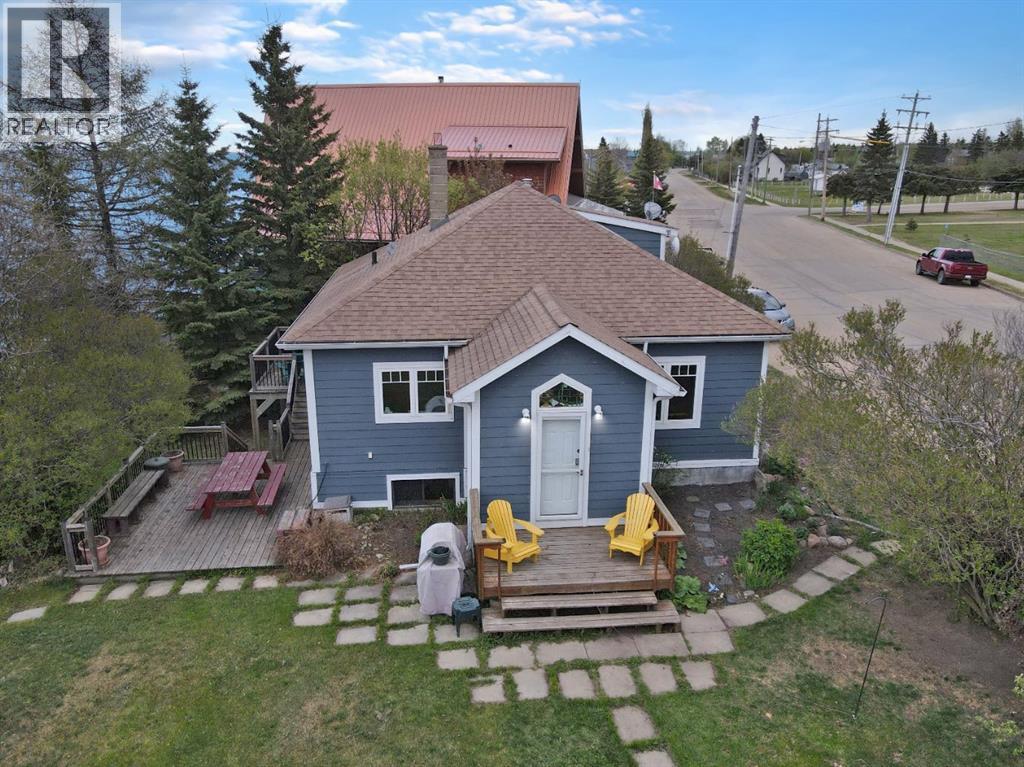
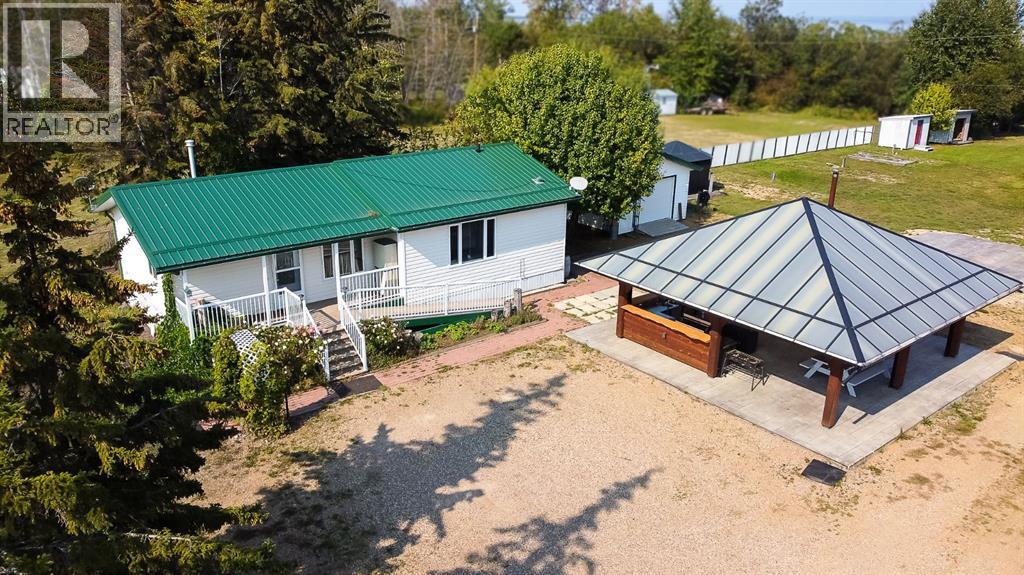
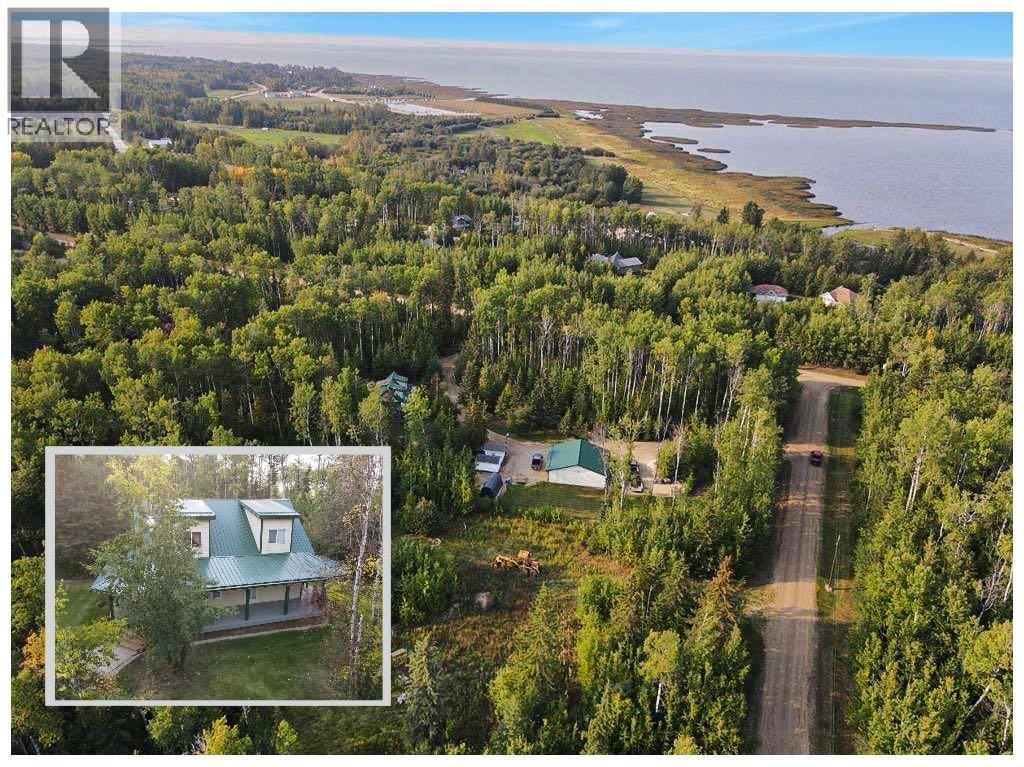
In the community of Joussard, Alberta, on the shores of Lesser Slave Lake, this charming 7-year-old story-and-a-half cottage offers a unique blend of modern comfort and rustic character. The 1,200 square foot main home features a welcoming open-concept layout where the living room, kitchen, and dining area are unified by a cozy wood-burning stove; perfect for chilly evenings. The rustic kitchen is equipped with stainless steel appliances, including a gas stove, and offers the convenience of main-floor laundry tucked away in a closet. The main floor hosts one comfortable bedroom and a full 3-piece bathroom, while a custom-crafted diamond willow railing leads you upstairs to a private loft. This secluded primary bedroom retreat features its own 3-piece ensuite bathroom, complete with a walk-in mobility shower. The property’s exceptional value is amplified by a massive 32' x 38' heated detached garage and a fully fenced, large yard. Above the garage, a versatile suite complete with a bathroom and balcony offers incredible potential for guests, family, or rental income. This is a truly special property that combines craftsmanship, functionality, and a highly sought-after lakeside location. Call today to book your viewing. (id:65883)
Property Summary
- Property Type
- Single Family
- Building Type
- House
- Storeys
- 1.5
- Square Footage
- 1,200 sqft
- Title
- Freehold
- Built in
- 2018
- Parking Type
- Detached Garage
- Time on Edmonton Real Estate
- 11 months ago
Legal Description
Plan :- 0026487892 Block :- 4 Lot :- D
Building
Bathrooms
- Total
- 2
- Partial
- 0
Interior Features
- Appliances Included
- Refrigerator, Gas stove(s), Window Coverings, Washer & Dryer
- Basement Type
- None
- Flooring
- Hardwood
Building Features
- Style
- House
- Foundation
- See Remarks
- Stories
- 1.5
- Year Built
- 2018
- Building Amenities
- Composite Siding
Heating & Cooling
- Heating Type
- Forced air, Natural gas
- Cooling
- None
Neighbourhood Features
Floorplan
Room dimensions
Main level
- Bedroom12'7" × 11'0"
- 3pc Bathroom8'7" × 6'0"
Upper Level
- Primary Bedroom19'2" × 21'4"
- 3pc Bathroom9'11" × 4'11"
Land
Lot
- Lot Size
- 0.46 acres
- Lot Dimensions
- 0.46
- Frontage
- 50.9 meters
- Lot Features
- No Smoking Home
- Fencing
- Fence
Zoning
- Zoning
- Residential
Tax & HOA
Tax
- Annual Tax
- $2,983
- Tax Year
- 2025