9 months ago
$539,000
5318 54 Street
Camrose, Alberta · Poplar Grove · T4V2B2
MLS® Number: A2267239
- 10Bedrooms
- 4Bathrooms
- 2,129Square Feet
Listing Description
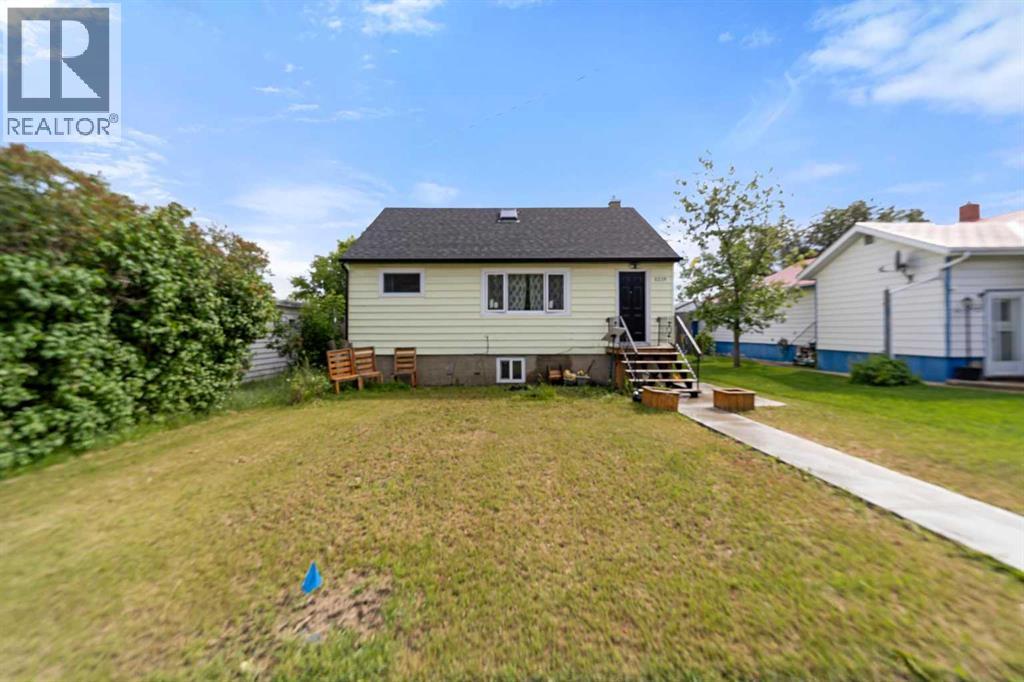
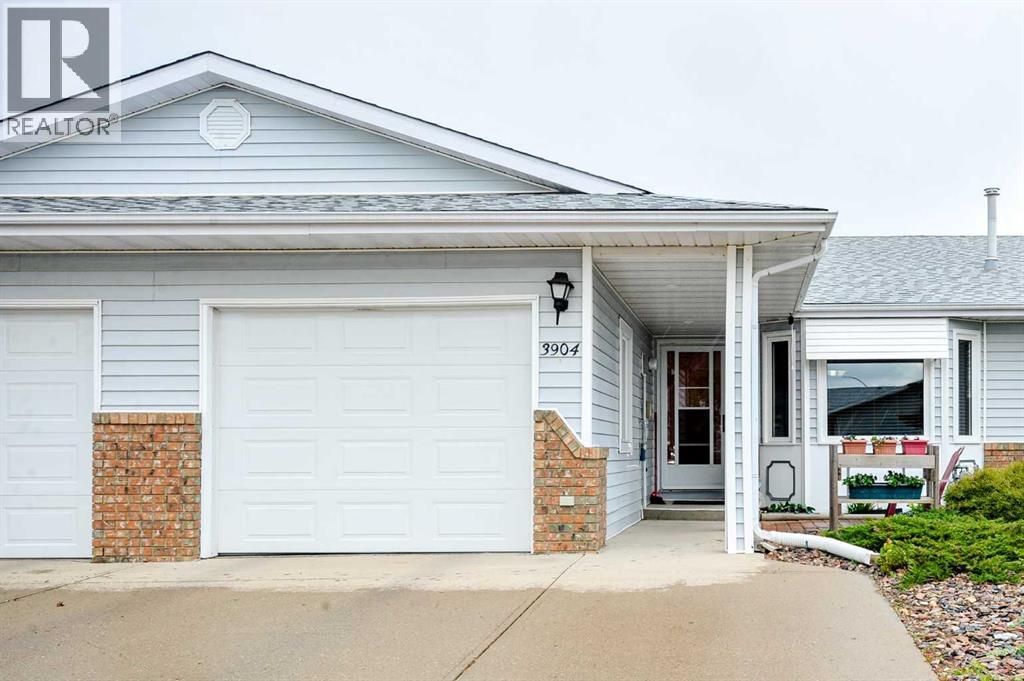
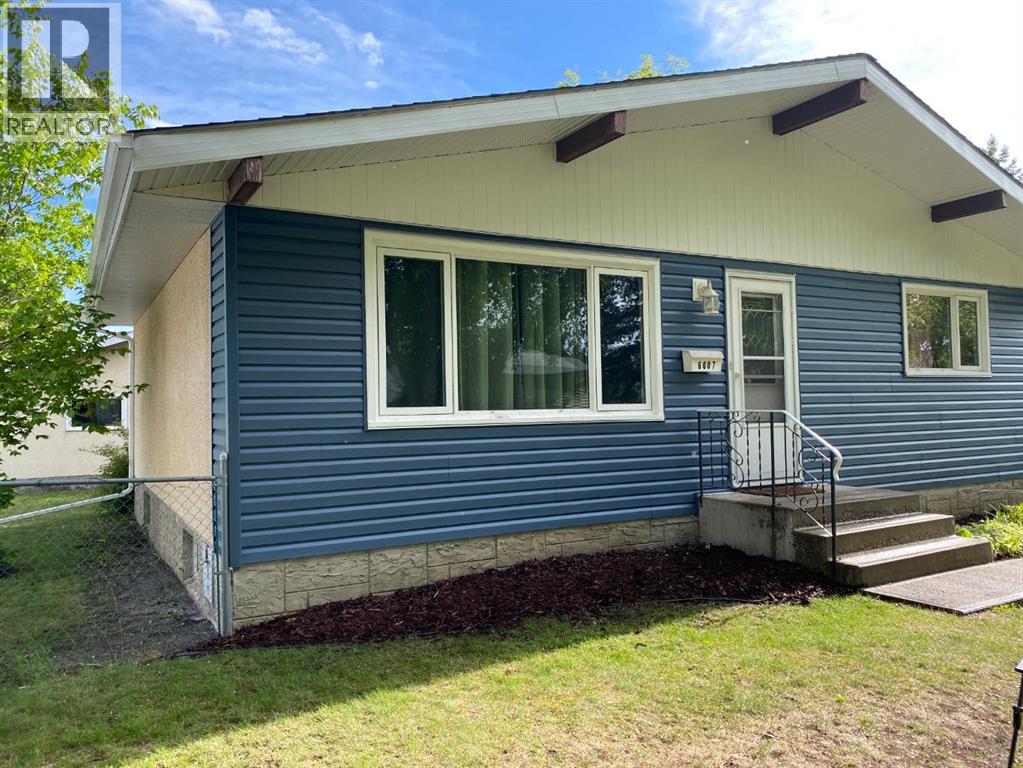
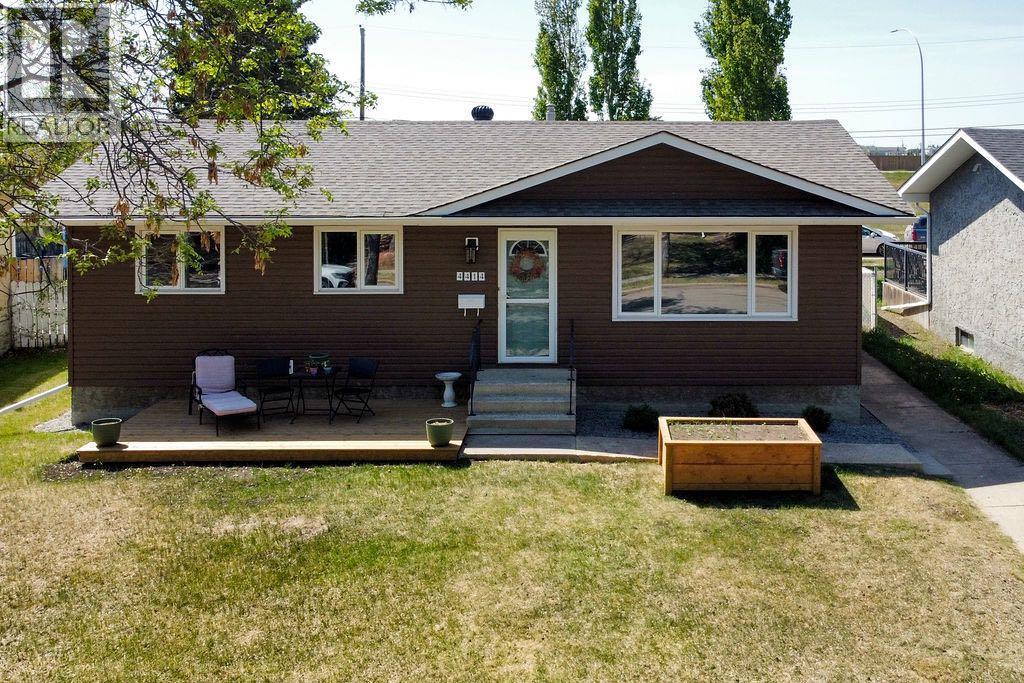
Calling all investors! This fully rented Camrose triplex makes it easy to step right into a cash-flowing investment with three self-contained suites, each with its own laundry. Unit A (east side) spans two levels with 5 bedrooms, 2 full baths, a bright kitchen, and two spacious living areas; Unit B (west side) sits on the main floor with 3 bedrooms, a 4-piece bath, and an inviting open living space; Unit C (basement) offers 2 bedrooms, a 4-piece bath, and open-concept living. Outside you’ll find rear alley access, ample parking, decks for Units A and B, and a fully fenced yard. Conveniently located near schools, walking trails, and shopping, this property offers strong rental appeal, steady income, and low-maintenance ownership, a true turn-key investment opportunity you won’t want to miss! (id:65883)
Property Summary
- Property Type
- Multi-family
- Storeys
- 1
- Square Footage
- 2,129 sqft
- Neighbourhood Name
- Poplar Grove
- Title
- Freehold
- Built in
- 2008
- Parking Type
- Parking Pad
- Time on Edmonton Real Estate
- 9 months ago
Legal Description
Plan :- 0033131897 Block :- 9 Lot :- 22A
Building
Bathrooms
- Total
- 4
- Partial
- 0
Interior Features
- Appliances Included
- Refrigerator, Dishwasher, Stove, Washer/Dryer Stack-Up
- Basement Type
- Finished, Full, Separate entrance, Suite
- Flooring
- Tile, Carpeted, Vinyl Plank
Building Features
- Construction
- Wood frame
- Foundation
- Poured Concrete
- Stories
- 1
- Year Built
- 2008
- Building Amenities
- Vinyl siding
Heating & Cooling
- Heating Type
- Forced air
- Cooling
- None
Parking
Floorplan
Room dimensions
Main level
- Bedroom8'5" × 11'9"
- Bedroom11'0" × 8'8"
- Primary Bedroom11'9" × 10'9"
- 4pc Bathroom6'3" × 8'4"
- Living room15'3" × 13'11"
- Other11'4" × 11'10"
- Living room13'11" × 15'3"
- Bedroom8'4" × 11'11"
- 4pc Bathroom6'0" × 8'5"
- Primary Bedroom11'9" × 10'9"
- Bedroom8'7" × 11'5"
Basement
- Living room1'0" × 1'0"
- Bedroom1'0" × 1'0"
- 4pc Bathroom1'0" × 1'0"
- Bedroom1'0" × 1'0"
- Bedroom10'11" × 11'5"
- Kitchen15'0" × 13'0"
- Living room19'0" × 11'0"
- 4pc Bathroom8'0" × 6'11"
- Primary Bedroom10'10" × 11'5"
Land
Lot
- Lot Size
- 5992 square feet
- Lot Dimensions
- 5992.00
- Frontage
- 18.29 meters
- Lot Features
- See remarks, Back lane
- Fencing
- Partially fenced
Zoning
- Zoning
- R3
Tax & HOA
Tax
- Annual Tax
- $5,591
- Tax Year
- 2025