7 months ago
$139,900
4719 33 Street
Red Deer, Alberta · South Hill · T4N0N7
MLS® Number: A2275933
- 3Bedrooms
- 1Bathrooms
- 1,105Square Feet
Listing Description
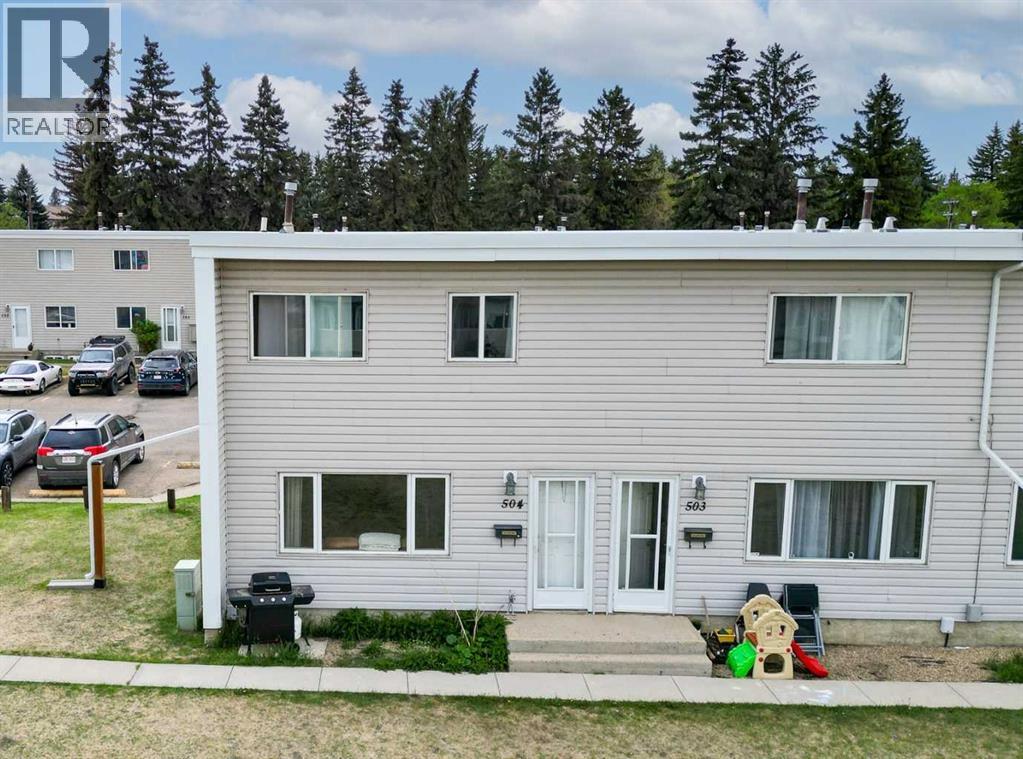
Welcome to this affordable 3-bedroom, 1-bath townhouse condo nestled in the established South Hill community of Red Deer, a solid investment opportunity or affordable entry into the real estate market. Featuring a well-proportioned layout with a functional living space, this property offers comfortable everyday living and strong rental potential with a tenant willing to stay.Inside, you’ll find an inviting living room, eat-in kitchen, and three bedrooms, perfect for tenant appeal or owner occupancy. The full bathroom completes the upstairs layout. With easy maintenance and a practical floor plan, this unit is ideal for first-time buyers or investors.Steps from your front door, enjoy everyday convenience with shopping, services, restaurants and amenities nearby, including the expansive Bower Place Shopping Centre just minutes away, offering over 110 retailers and services to meet daily needs. Downtown Red Deer is also within quick reach for dining, entertainment, and community attractions. WikipediaNature lovers and outdoor enthusiasts will appreciate proximity to green spaces and parks while still being moments from transit options and major routes for commuting throughout Central Alberta.Whether you’re growing your investment portfolio or entering the market with long-term rental income, this property walks the perfect line between convenience and value with the added advantage of an existing tenant in place.Don’t miss out an excellent opportunity awaits in a vibrant Red Deer neighbourhood! (id:65883)
Property Summary
- Property Type
- Single Family
- Building Type
- Row / Townhouse
- Storeys
- 2
- Square Footage
- 1,105 sqft
- Neighbourhood Name
- South Hill
- Title
- Condo/Strata
- Built in
- 1962
- Parking Type
- Parking Pad
Legal Description
Plan :- 0026029306 Lot :- 30
Building
Bathrooms
- Total
- 1
- Partial
- 0
Interior Features
- Appliances Included
- Refrigerator, Stove, Washer & Dryer
- Basement Type
- Unfinished, Full
- Flooring
- Laminate, Carpeted
Building Features
- Features
- Other
- Style
- Row / Townhouse
- Foundation
- Poured Concrete
- Stories
- 2
- Year Built
- 1962
- Building Amenities
- Vinyl siding
Heating & Cooling
- Heating Type
- Forced air, Natural gas
- Cooling
- None
Floorplan
Room dimensions
Main level
- Other2'8" × 4'9"
- Other4'5" × 6'6"
- Other11'8" × 15'1"
- Living room10'5" × 18'5"
Upper Level
- Primary Bedroom10'11" × 15'1"
- Bedroom7'8" × 10'7"
- Bedroom10'8" × 10'5"
- 4pc Bathroom4'11" × 6'10"
- Other3'9" × 18'3"
Basement
- Laundry room11'3" × 15'4"
- Other14'11" × 14'10"
Land
Lot
- Lot Size
- 499 square feet
- Lot Dimensions
- 499.00
- Lot Features
- Other, PVC window, No Animal Home, No Smoking Home
- Fencing
- Not fenced
Zoning
- Zoning
- R-H
Tax & HOA
Tax
- Annual Tax
- $1,221
- Tax Year
- 2025
Association
- Association Fee
- $473 Monthly
- Fee Includes
- Common Area Maintenance, Property Management, Insurance
- Association Name
- Sunreal Property Management Lt