5 months ago
$825,000
404 Lakewood Drive
Strathmore, Alberta · Lakewood · T1P0A3
MLS® Number: A2282540
- 4Bedrooms
- 3Bathrooms
- 2,462Square Feet
Listing Description
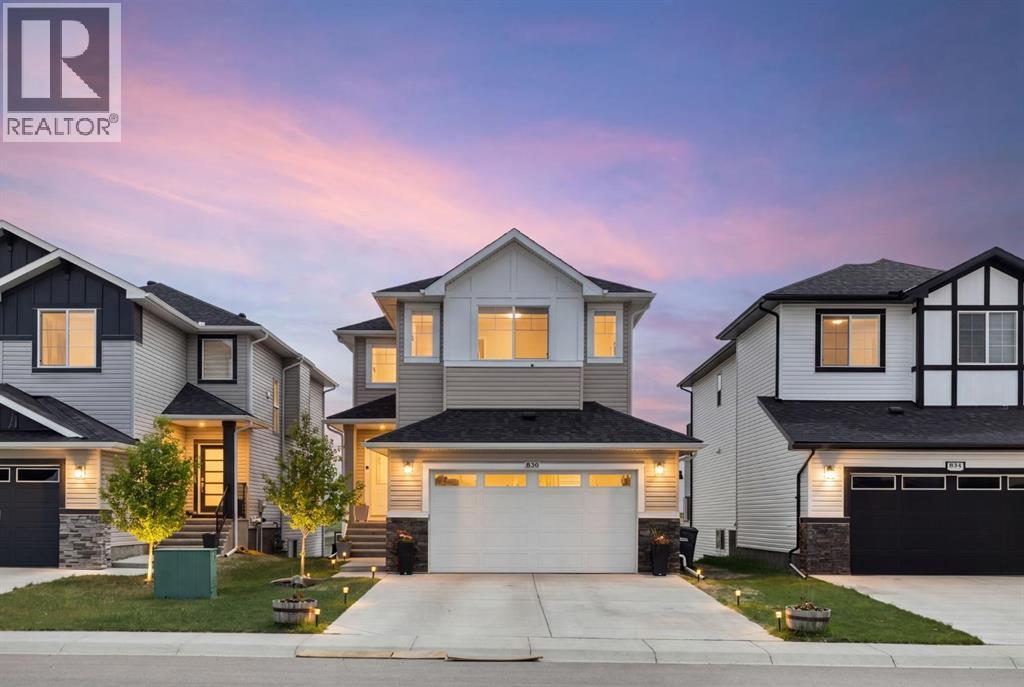
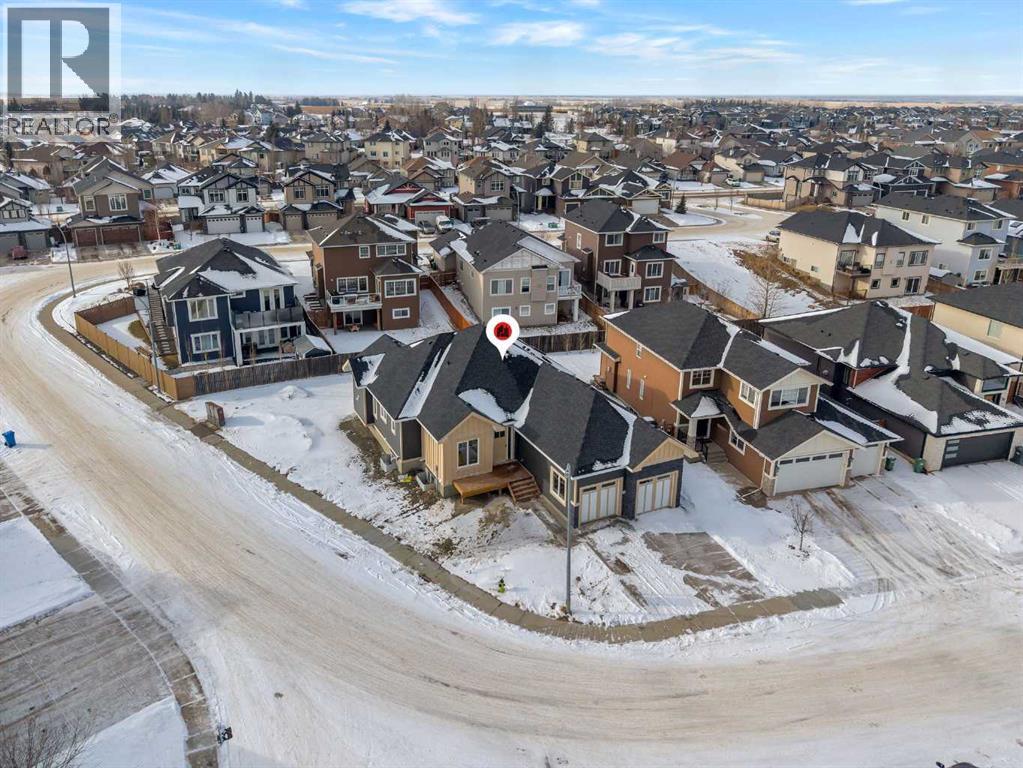
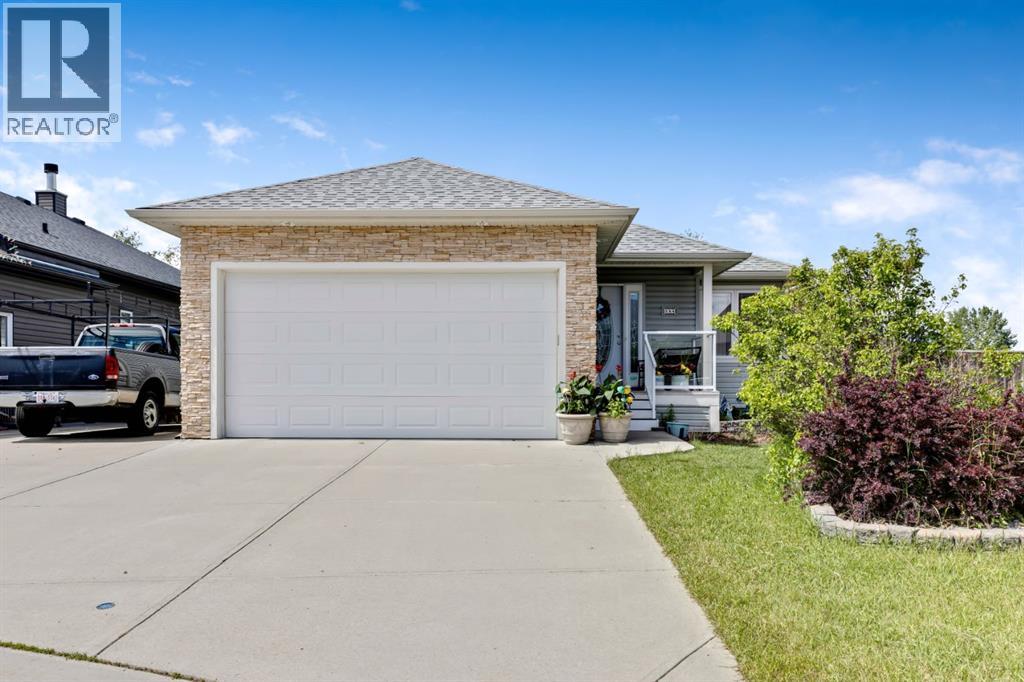
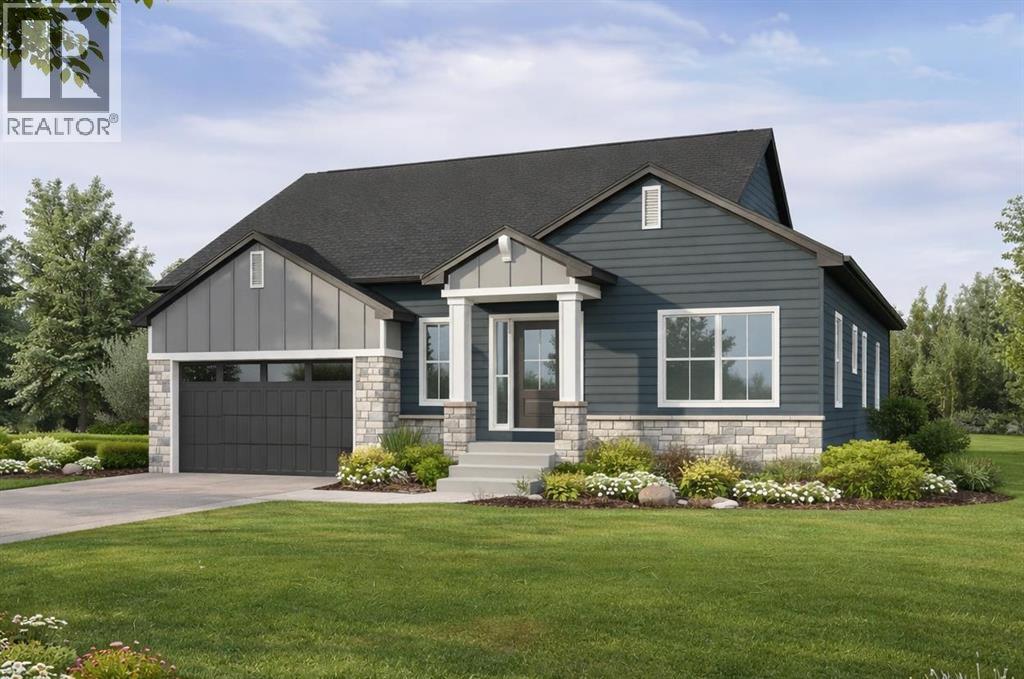
Welcome to 404 Lakewood Drive, a future build by Dhaduk Homes backing onto the canal in Lakewood. This 2,462 sq ft reverse walkout is thoughtfully designed for growing families who value light, views, and flexibility. Step into a bright main floor where expansive windows frame the living room and fireplace. A spacious office, full bath, and bedroom with walk in closet offer versatility for guests or multi generational living. The open dining area flows into a beautifully designed kitchen with a large island and access to the east facing patio overlooking the water. Upstairs, a west facing bonus room and primary bedroom captures stunning views over the ponds and lake, extending to the Rocky Mountains and beyond. The primary retreat features its own private balcony, walk in closet, and elegant five piece ensuite. Two additional bedrooms, a full bath, and a large laundry room with sink complete the upper level. The reverse walkout basement includes a 19 x 23 garage, finished mudroom, mechanical room, and future development space with two large windows. Whether for additional family living or a home based business, this layout grows with you. A rare opportunity to build backing onto the canal with elevated craftsmanship, intentional design, and breathtaking water and mountain views. (id:65883)
Property Summary
- Property Type
- Single Family
- Building Type
- House
- Storeys
- 2
- Square Footage
- 2,462 sqft
- Neighbourhood Name
- Lakewood
- Title
- Freehold
- Built in
- 2026
- Parking Type
- Attached Garage
- Time on Edmonton Real Estate
- 5 months ago
Legal Description
Plan :- 0039619416 Block :- 6 Lot :- 2
Building
Bathrooms
- Total
- 3
- Partial
- 0
Interior Features
- Appliances Included
- Refrigerator, Dishwasher, Stove, Microwave Range Hood Combo, Washer & Dryer
- Basement Type
- Unfinished, Full, Walk-up
- Flooring
- Vinyl Plank
Building Features
- Style
- House
- Construction
- Poured concrete, Wood frame
- Foundation
- Poured Concrete
- Stories
- 2
- Year Built
- 2026
- Building Amenities
- Concrete, Stone
- View
- View
Heating & Cooling
- Heating Type
- Forced air, Natural gas
Floorplan
Room dimensions
Main level
- Kitchen12'9" × 14'0"
- Dining room10'6" × 14'0"
- Living room14'11" × 20'2"
- Pantry4'10" × 5'9"
- Bedroom10'3" × 12'0"
- Other5'0" × 5'9"
- 4pc Bathroom5'0" × 8'3"
- Office9'6" × 12'0"
- Foyer8'2" × 5'11"
- Foyer8'0" × 5'0"
- Other9'9" × 18'6"
Upper Level
- Bedroom9'5" × 11'8"
- 4pc Bathroom5'0" × 10'3"
- 5pc Bathroom10'0" × 10'2"
- Other11'0" × 5'3"
- Primary Bedroom11'9" × 16'0"
- Bedroom9'9" × 11'9"
- Laundry room5'6" × 11'9"
- Bonus Room11'6" × 16'2"
- Other7'0" × 13'10"
Land
Lot
- Lot Size
- 6611 square feet
- Lot Dimensions
- 6611.00
- Frontage
- 20.12 meters
- Fencing
- Not fenced
Zoning
- Zoning
- R1N
Tax & HOA
Tax
- Annual Tax
- $1,117
- Tax Year
- 2025