6 months ago
$660,000
328 Somerside Road Southeast
Medicine Hat, Alberta · SE Southridge · T1B0R2
MLS® Number: A2282947
- 4Bedrooms
- 3Bathrooms
- 1,137Square Feet
Listing Description
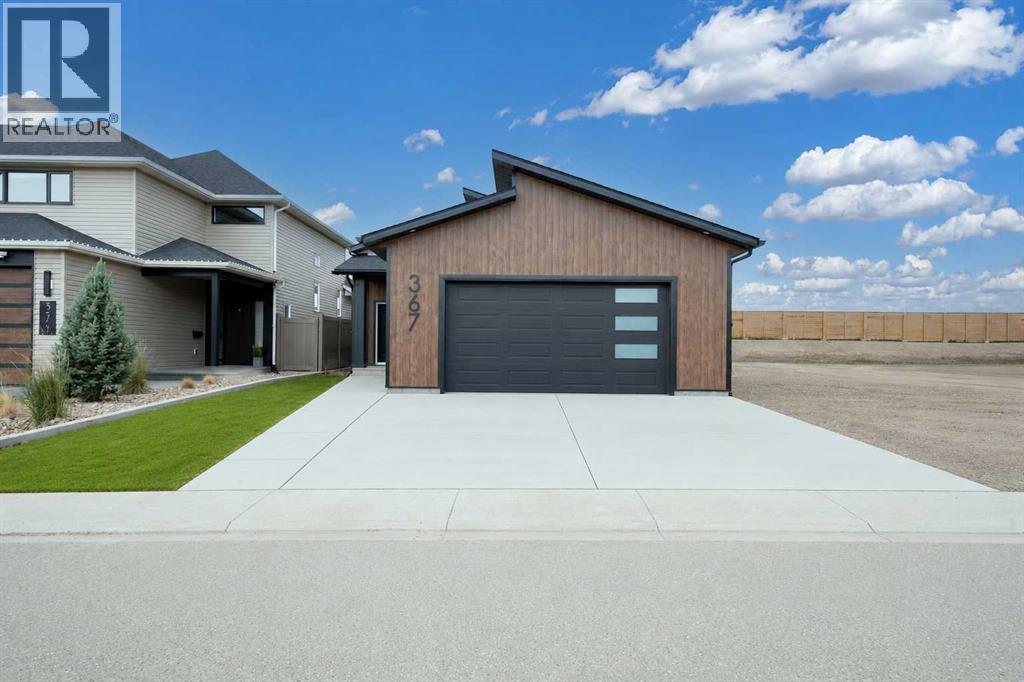
Designed for flexibility, comfort, and long-term value, this brand new single-family bungalow features a fully self-contained secondary suite in the basement—an ideal setup for multi-generational living or added rental income. Quality built by New Tab Homes Ltd. in collaboration with DP76 Construction, this home offers modern finishes, efficient design, and excellent functionality throughout, all within close proximity to amenities, walking paths, and parks.The main level provides 1,137 sq. ft. of thoughtfully planned living space, highlighted by an open-concept living and dining area filled with natural light. The kitchen is both practical and stylish, featuring a centre island, ample cabinetry, and convenient access to the outdoor living space. Two bedrooms are located on the main floor, including a comfortable primary bedroom, along with a full bathroom designed for everyday ease.The fully developed basement hosts a secondary legal suite with two bedrooms, offering privacy and versatility for extended family or tenants. The suite includes its own kitchen, living area, full bathroom, and separate laundry, creating a complete and independent living space. Additional highlights include a 24’ x 24’ heated double garage, providing excellent storage and year-round comfort. Estimated completion is August 2026. A rare opportunity to own a brand-new bungalow with additional revenue potential in a desirable location close to everyday conveniences and green spaces. Primary Image is a conceptual AI-generated illustration of the home’s planned design and is provided for visual reference only. Final materials, colours, and finishes may vary. (id:65883)
Property Summary
- Property Type
- Single Family
- Building Type
- House
- Storeys
- 1
- Square Footage
- 1,137 sqft
- Neighbourhood Name
- SE Southridge
- Title
- Freehold
- Built in
- 2026
Legal Description
Plan :- 0036171387 Block :- 10 Lot :- 48
Building
Bathrooms
- Total
- 3
- Partial
- 0
Interior Features
- Basement Type
- Finished, Full, Suite
- Flooring
- Other
Building Features
- Style
- House
- Foundation
- Poured Concrete
- Stories
- 1
- Year Built
- 2026
- Building Amenities
- Vinyl siding
Heating & Cooling
- Heating Type
- Forced air, Natural gas
- Cooling
- Central air conditioning
Parking
- Parking Type
- Attached Garage
Floorplan
Room dimensions
Main level
- Foyer5'6" × 7'8"
- Kitchen11'4" × 12'4"
- Dining room7'0" × 12'4"
- Living room12'0" × 14'4"
- Primary Bedroom11'6" × 12'0"
- 3pc Bathroom5'0" × 8'2"
- Bedroom9'0" × 13'0"
- 4pc Bathroom8'6" × 5'0"
Basement
- Kitchen10'0" × 8'6"
- Dining room13'6" × 6'0"
- Living room14'10" × 10'10"
- Storage8'2" × 4'0"
- Furnace4'6" × 17'0"
- Bedroom9'8" × 10'0"
- 4pc Bathroom8'0" × 5'0"
- Bedroom13'0" × 10'0"
Land
Lot
- Lot Size
- 5557.94 square feet
- Lot Dimensions
- 5557.94
- Frontage
- 14.52 meters
- Lot Features
- See remarks
- Fencing
- Not fenced
Zoning
- Zoning
- R-LD
Tax & HOA
Tax
- Annual Tax
- $0
- Tax Year
- 2025