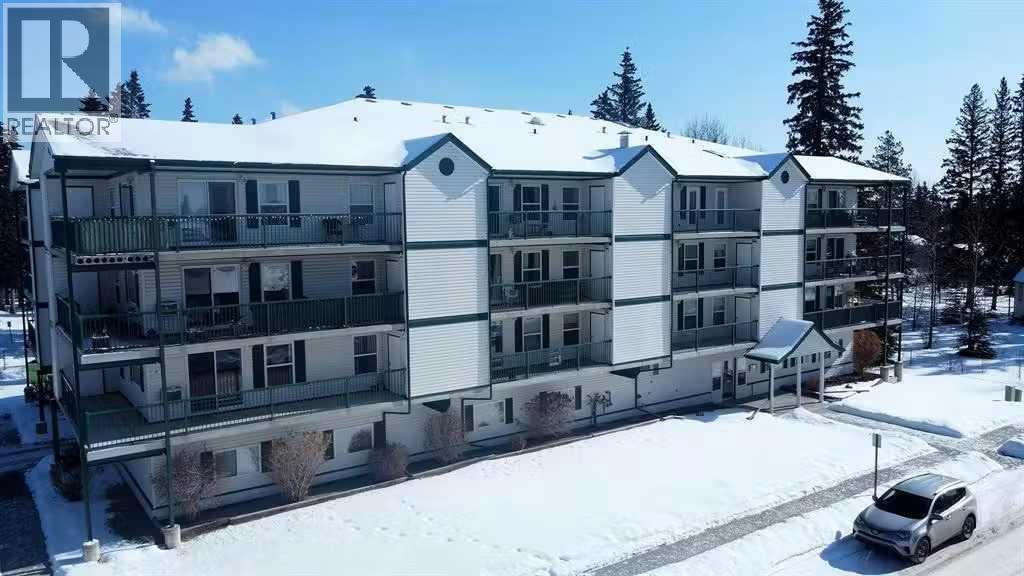
This immaculate 2-bedroom, 2-bath adult living condo (55 years +) is move-in ready. It comes complete with refrigerator, stove, BI dishwasher, microwave/hoodfan, full-size stackable washer & dryer. All but the microwave/hoodfan are virtually brand new – they were purchased by the Seller and used for approximately one year. As well, there is an air conditioner in the living room installed when the condo was built. Laminate flooring flows throughout the halls, open-concept living area and bedrooms, there is linoleum in the two baths. The main bath has a jetted-soaker tub, the ensuite has a nice shower. The patio doors lead to the balcony, which has two storage closets. The building is well looked after and features an elevator, two common areas available for the resident’s use. The building also features an indoor parkade. The condo is west-facing and is situated in a quiet area of Edson near the library, schools, shopping, restaurants, churches, and is not far from the downtown area. The condo fee is $341.23/month & includes common area maintenance, grounds maintenance, parking, Reserve Fund contributions, water, sewer, snow removal, heat, trash, condo association insurance. This condo has everything you need for worry-free living and is available for very quick possession! (id:65883)
Property Summary
Property Type
Single Family
Building Type
Apartment
Storeys
4
Square Footage
744 sqft
Title
Condo/Strata
Built in
2005
Time on Edmonton Real Estate
6 months ago
Legal Description
Plan :- 0031255822 Block :- 2
Building
Bathrooms
Total
2
Partial
0
Interior Features
Appliances Included
Washer, Refrigerator, Dishwasher, Stove, Dryer, Microwave Range Hood Combo
Flooring
Laminate, Linoleum
Building Features
Features
Recreation Centre, Party Room
Style
Apartment
Construction
Poured concrete
Foundation
Poured Concrete
Stories
4
Year Built
2005
Building Amenities
Concrete, Vinyl siding
Heating & Cooling
Heating Type
Radiant heat, Natural gas, Hot Water
Cooling
Window air conditioner, Wall unit
Neighbourhood Features
Amenities Nearby
Golf Course Development, Pets not Allowed, Age Restrictions
Parking
Total Parking Spaces
1
Floorplan
Room dimensions
Main level
Other3'10" × 8'4"
Laundry room6'4" × 4'7"
Eat in kitchen13'10" × 10'5"
Living room11'7" × 11'10"
4pc Bathroom.00 Ft x .00 Ft
Bedroom7'11" × 11'11"
Primary Bedroom9'8" × 17'11"
3pc Bathroom5'2" × 6'0"
Land
Lot
Lot Features
Elevator, No Smoking Home
Fencing
Partially fenced
Zoning
Zoning
R3
Tax & HOA
Tax
Annual Tax
$2,010
Tax Year
2025
Association
Association Fee
$341 Monthly
Fee Includes
Common Area Maintenance, Interior Maintenance, Waste Removal, Ground Maintenance, Water, Parking, Reserve Fund Contributions, Sewer