6 months ago
$999,999
1816 28 Avenue Southwest
Calgary, Alberta · South Calgary · T2T1J8
MLS® Number: A2286723
- 5Bedrooms
- 2Bathrooms
- 1,165Square Feet
Listing Description
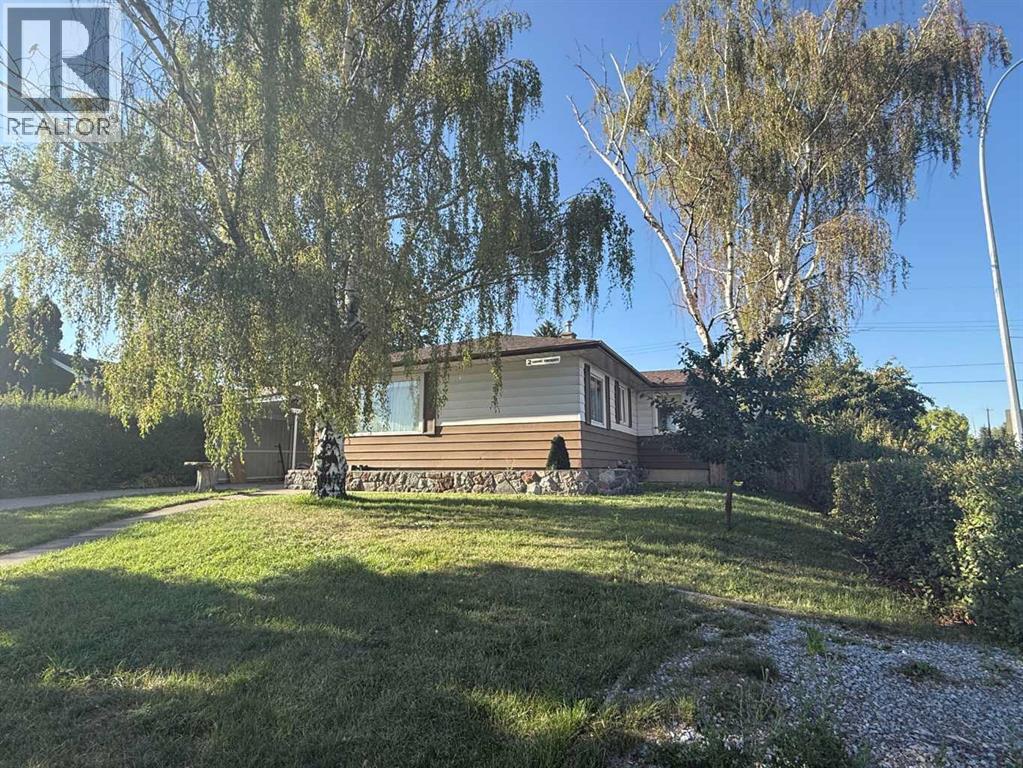
Exceptional opportunity in the heart of Marda Loop. Situated on an MC-1 zoned 50 x 125 ft lot, this property offers both immediate rental income and future redevelopment potential in one of Calgary’s vibrant inner-city communities. The existing property features a two-level duplex with a double detached garage. The upper unit offers 3 bedrooms, while the walkout lower-level features 2 bedrooms, creating an excellent opportunity for investors or buyers looking to offset ownership costs with rental income. Whether you're looking to hold as an investment property, generate steady cash flow, or explore future development possibilities, this property offers exceptional flexibility. Surrounded by newer infill projects, popular shops, restaurants, parks, and everyday amenities, this is a rare chance to secure a large lot in a prime location with both immediate income potential and long-term value. (id:65883)
Property Summary
- Property Type
- Single Family
- Building Type
- House
- Storeys
- 1
- Square Footage
- 1,165 sqft
- Neighbourhood Name
- South Calgary
- Title
- Freehold
- Built in
- 1954
- Parking Type
- Detached Garage
- Time on Edmonton Real Estate
- 6 months ago
Legal Description
Plan :- 0013299003 Block :- 13 Lot :- 7,8
Building
Bathrooms
- Total
- 2
- Partial
- 0
Interior Features
- Appliances Included
- Range - Electric, Washer & Dryer
- Basement Type
- Finished, Full, Walk out, Suite
- Flooring
- Tile, Hardwood, Carpeted
Building Features
- Style
- House
- Construction
- Poured concrete, Wood frame
- Foundation
- Poured Concrete
- Stories
- 1
- Year Built
- 1954
- Building Amenities
- Concrete, Stucco
Heating & Cooling
- Heating Type
- Forced air
- Cooling
- None
Floorplan
Room dimensions
Main level
- Living room12'5" × 21'1"
- Other13'1" × 14'11"
- Bedroom10'9" × 12'0"
- Bedroom10'6" × 11'8"
- Bedroom9'8" × 12'8"
Lower level
- Living room11'11" × 11'11"
- Dining room11'10" × 11'11"
- Kitchen11'0" × 12'0"
- Laundry room12'7" × 12'7"
- Bedroom7'2" × 10'1"
- Bedroom9'2" × 11'10"
- 4pc Bathroom5'0" × 7'2"
Upper Level
- 4pc Bathroom—
Land
Lot
- Lot Size
- 580 square meters
- Lot Dimensions
- 580.00
- Frontage
- 15.2 meters
- Lot Features
- See remarks, Back lane
- Fencing
- Partially fenced
Zoning
- Zoning
- M-C1
Tax & HOA
Tax
- Annual Tax
- $5,139
- Tax Year
- 2025