5 months ago
$882,900
9 Shawnee Pass Southwest
Calgary, Alberta · Shawnee Slopes · T2Y1G4
MLS® Number: A2290724
- 3Bedrooms
- 2 + 1Bathrooms
- 2,120Square Feet
Listing Description
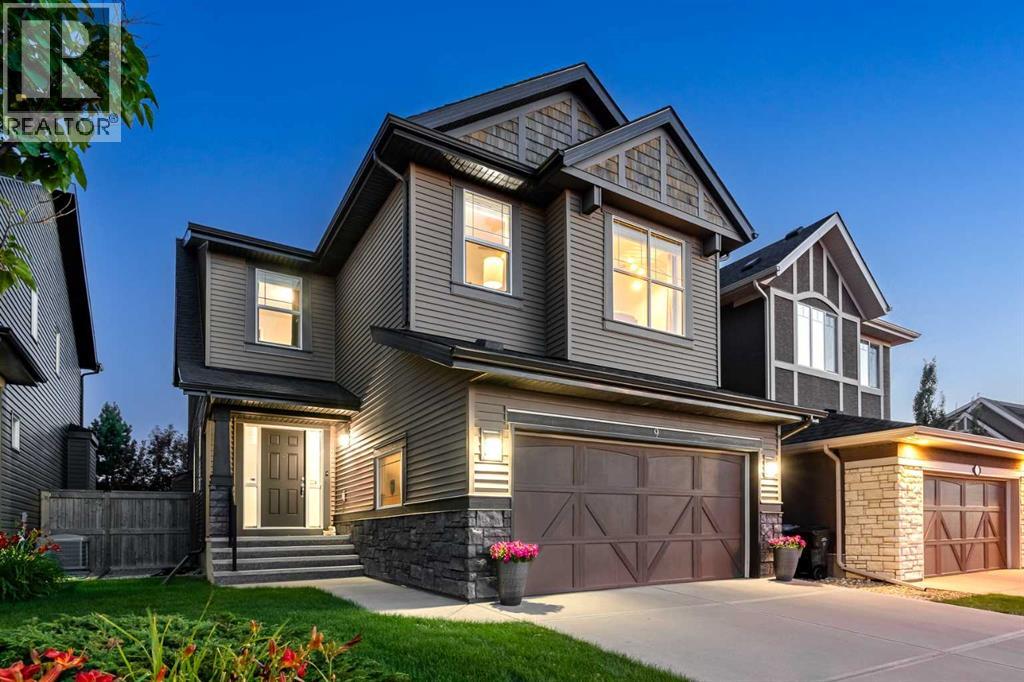
This is a pre-construction home. Cardel Homes is excited to offer their new PALMER model in the community of Shawnee Park in Phase 11 – The Passage. Another example of Cardel’s consistent brand value of better design and quality that uniquely stands out in the marketplace. This luxury front garage home is designed for those looking for a home in a fantastic established SW Calgary location. What makes the Palmer opportunity unique is its special location adjacent to Fish Creek Park and the Lacombe LRT station, high quality product specifications, upgraded kitchen design with premium appliances, quality bathroom designs, professional designer curated interior materials, spacious floorplan design, double attached garage, enhanced architectural style with backyard deck, and full yard landscaping including fencing.. Photos are representative. (id:65883)
Property Summary
- Property Type
- Single Family
- Building Type
- House
- Storeys
- 2
- Square Footage
- 2,120 sqft
- Neighbourhood Name
- Shawnee Slopes
- Title
- Freehold
- Built in
- 2026
- Parking Type
Legal Description
Plan :- T772653844 Block :- 0 Lot :- 0
Building
Bathrooms
- Total
- 2
- Partial
- 1
Interior Features
- Appliances Included
- Washer, Refrigerator, Range - Gas, Dishwasher, Dryer, Microwave, Hood Fan
- Basement Type
- Unfinished, Full
- Flooring
- Hardwood, Carpeted, Ceramic Tile
Building Features
- Style
- House
- Construction
- Wood frame
- Foundation
- Poured Concrete
- Stories
- 2
- Year Built
- 2026
- Building Amenities
- Stone, Composite Siding
Heating & Cooling
- Heating Type
- Forced air, Natural gas
- Cooling
Floorplan
Room dimensions
Main level
- Great room15'4" × 11'6"
- Dining room10'4" × 10'6"
- Other13'0" × 9'4"
- 2pc Bathroom.00 Ft x .00 Ft
Upper Level
- Primary Bedroom7'8" × 16'7"
- Bedroom13'0" × 10'2"
- Bedroom10'2" × 12'6"
- 5pc Bathroom.00 Ft x .00 Ft
- Loft11'0" × 12'6"
Land
Lot
- Lot Size
- 324.67 square meters
- Lot Dimensions
- 324.67
- Frontage
- 9.46 meters
- Fencing
- Not fenced
Zoning
- Zoning
- TBD
Tax & HOA
Tax
- Annual Tax
- $0
Association
- Fee Includes
- Property Management, Other, See Remarks