5 months ago
$169,000
9521 89 Avenue
Peace River, Alberta · North End · T8S1G7
MLS® Number: A2294287
- 3Bedrooms
- 2 + 1Bathrooms
- 1,142Square Feet
Listing Description
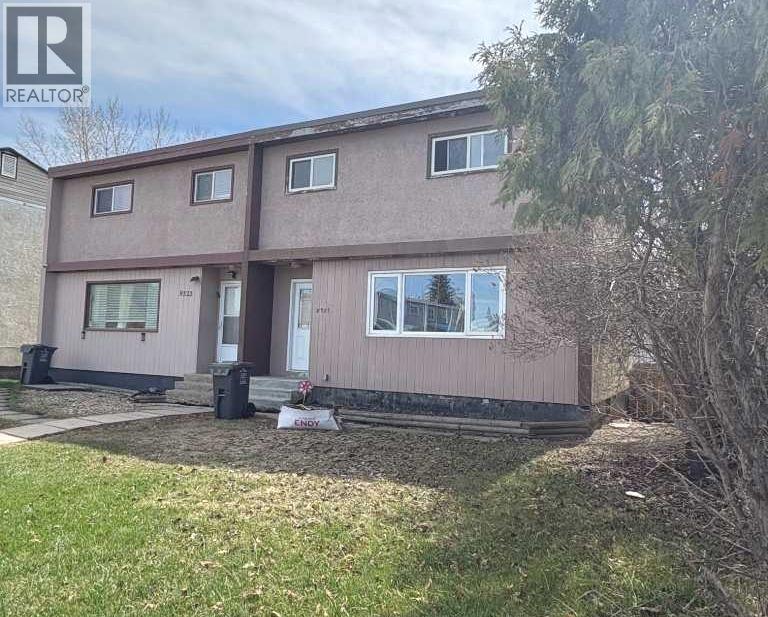
Affordable North End Duplex – Opportunity Meets Potential! Welcome to this well-located duplex in Peace River’s sought-after North End—an ideal opportunity for first-time buyers, investors, or anyone looking to add their own finishing touches. Situated just steps from schools, a family-friendly park, and only a short walk to downtown, this location also puts you within a block of the scenic river walking trails—perfect for enjoying the outdoors year-round. Inside, the home offers 3 bedrooms and 1.5 bathrooms, along with a full basement that provides the potential to add a fourth bedroom or additional living space to suit your needs. Many of the major updates have already been taken care of, including new plumbing, fresh drywall, and completed mudding and taping—saving you time and effort. With the groundwork complete, this home is ready for your personal vision. Choose your own flooring, paint colours, and finishing details to truly make it your own. Outside, you’ll appreciate the partially fenced backyard and a 14x22 detached garage, offering ample room for parking, storage, or a workshop space. Whether you're entering the market or expanding your investment portfolio, this property offers incredible value and endless potential. Don’t miss out—schedule your showing today and start bringing your vision to life! (id:65883)
Property Summary
- Property Type
- Single Family
- Building Type
- Duplex
- Storeys
- 2
- Square Footage
- 1,142 sqft
- Neighbourhood Name
- North End
- Title
- Freehold
- Built in
- 1963
- Parking Type
- Detached Garage
- Time on Edmonton Real Estate
- 5 months ago
Legal Description
Plan :- 0012061099 Block :- 1 Lot :- 29
Building
Bathrooms
- Total
- 2
- Partial
- 1
Interior Features
- Appliances Included
- Washer, Refrigerator, Stove, Dryer
- Basement Type
- Partially finished, Full
- Flooring
- Other
Building Features
- Style
- Duplex
- Construction
- Wood frame
- Foundation
- Poured Concrete
- Stories
- 2
- Year Built
- 1963
- Building Amenities
- Stucco, Wood siding
Heating & Cooling
- Heating Type
- Forced air, Natural gas
- Cooling
- None
Floorplan
Room dimensions
Upper Level
- Primary Bedroom11'11" × 12'1"
- Bedroom9'1" × 12'1"
- Bedroom8'4" × 11'0"
- 4pc Bathroom.00 Ft x .00 Ft
Lower level
- 2pc Bathroom.00 Ft x .00 Ft
Land
Lot
- Lot Size
- 3600 square feet
- Lot Dimensions
- 3600.00
- Frontage
- 9.14 meters
- Lot Features
- See remarks, Back lane
- Fencing
- Partially fenced
Zoning
- Zoning
- R-2
Tax & HOA
Tax
- Annual Tax
- $2,387
- Tax Year
- 2025