4 months ago
$1,249,999
2212 35 Street Southwest
Calgary, Alberta · Killarney/Glengarry · T3E2X8
MLS® Number: A2296681
- 4Bedrooms
- 4 + 1Bathrooms
- 1,946Square Feet
Listing Description
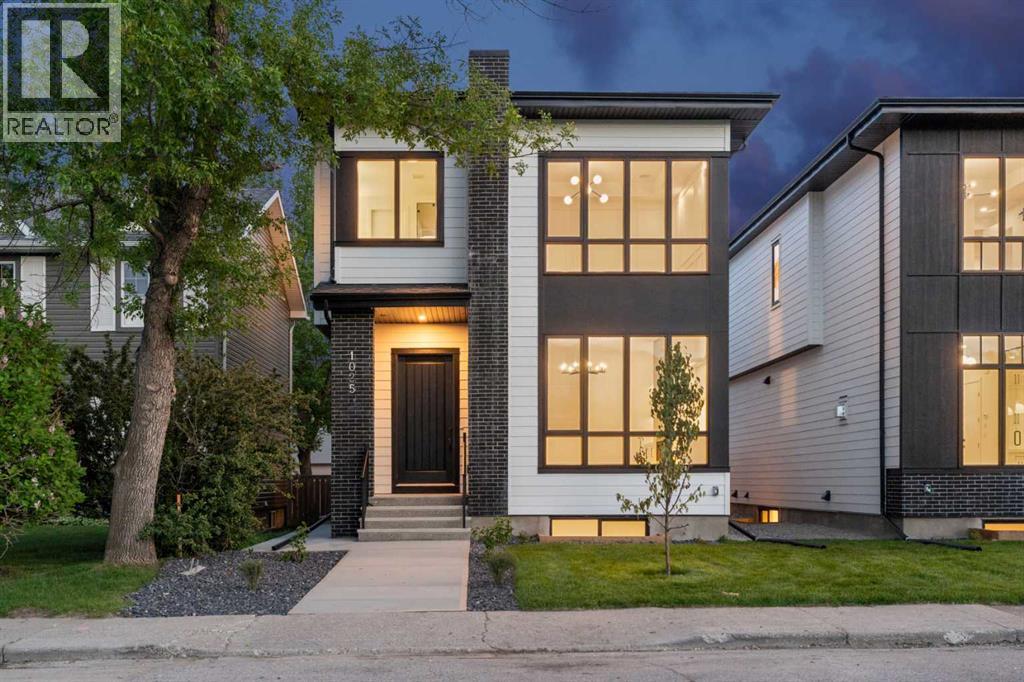
Presenting 2212 35 Street SW — a meticulously crafted luxury residence in Killarney, featuring over 4 bedrooms, 4.5baths and almost 2750sq/ft of living space!This home makes an immediate statement with expansive floor-to-ceiling windows and a light-filled open-concept main floor that blends form and function effortlessly. A fully enclosed glass office adds a striking architectural feature, while the chef-inspired kitchen is anchored by a dramatic 12-foot quartz waterfall island and wrapped in rich white oak detailing throughout. Thoughtfully selected designer tile, gas fireplace, custom millwork, soft archways, and premium hardwood flooring create a cohesive, high-end aesthetic rarely seen at this level.The upper level is intentionally designed with every bedroom offering its own private ensuite — delivering both comfort and privacy. The primary suite is a true retreat, featuring soaring vaulted ceilings, oversized windows, and a spa-caliber ensuite complete with heated floors, a steam shower, dual vanities, and a custom coffee bar. Separate his-and-hers walk-in closets complete the experience. Secondary bedrooms are finished with tray ceilings.The fully developed basement featuring in-floor heating, a separate entrance, a glass-enclosed gym, wet bar, full bedroom, and bathroom — perfectly suited for entertaining, extended family, or flexible living.Positioned in one of Calgary’s most sought-after inner-city communities, Killarney offers seamless access to downtown, premier schools, parks, and lifestyle amenities. (id:65883)
Property Summary
- Property Type
- Single Family
- Building Type
- Duplex
- Storeys
- 2
- Square Footage
- 1,946 sqft
- Neighbourhood Name
- Killarney/Glengarry
- Title
- Freehold
- Built in
- 2026
- Parking Type
- Detached Garage
Legal Description
Plan :- T774472115 Block :- 6E Lot :- 25
Building
Bathrooms
- Total
- 4
- Partial
- 1
Interior Features
- Appliances Included
- Refrigerator, Range - Gas, Dishwasher, Wine Fridge, Microwave, Humidifier, Hood Fan, Washer & Dryer
- Basement Type
- Finished, Full, Separate entrance, Suite
- Flooring
- Concrete, Tile, Hardwood, Vinyl Plank
Building Features
- Style
- Duplex
- Construction
- Poured concrete, Wood frame
- Foundation
- Poured Concrete
- Stories
- 2
- Year Built
- 2026
- Building Amenities
- Concrete, Aluminum siding, Composite Siding
Heating & Cooling
- Heating Type
- In Floor Heating, Natural gas, Central heating, Other
Floorplan
Room dimensions
Main level
- Other9'0" × 7'0"
- Office6'7" × 6'1"
- Dining room10'0" × 14'8"
- Other13'7" × 18'5"
- Living room13'2" × 17'6"
- Other5'0" × 5'9"
- 2pc Bathroom5'0" × 6'1"
Second level
- Primary Bedroom12'9" × 12'11"
- Other5'10" × 7'6"
- Other7'4" × 4'11"
- 5pc Bathroom9'1" × 15'6"
- Laundry room8'3" × 5'8"
- 4pc Bathroom9'4" × 4'11"
- Bedroom9'8" × 10'6"
- Other5'4" × 3'2"
- Bedroom9'11" × 10'0"
Basement
- Living room19'0" × 17'8"
- Exercise room12'5" × 9'10"
- Furnace6'3" × 7'8"
- 4pc Bathroom5'7" × 9'7"
- Bedroom12'11" × 10'0"
- Other5'8" × 4'0"
- Kitchen9'0" × 3'7"
Land
Lot
- Lot Size
- 3003 square feet
- Lot Dimensions
- 3003.00
- Frontage
- 7.62 meters
- Lot Features
- Other, Back lane, Wet bar, No neighbours behind, Gas BBQ Hookup
- Fencing
- Fence
Zoning
- Zoning
- RCG
Tax & HOA
Tax
- Annual Tax
- $4,694
- Tax Year
- 2025