4 months ago
$519,900
6812 35 Street
Lloydminster, Alberta · Parkview Estates · T9V3T2
MLS® Number: A2297863
- 2Bedrooms
- 2Bathrooms
- 1,151Square Feet
Listing Description
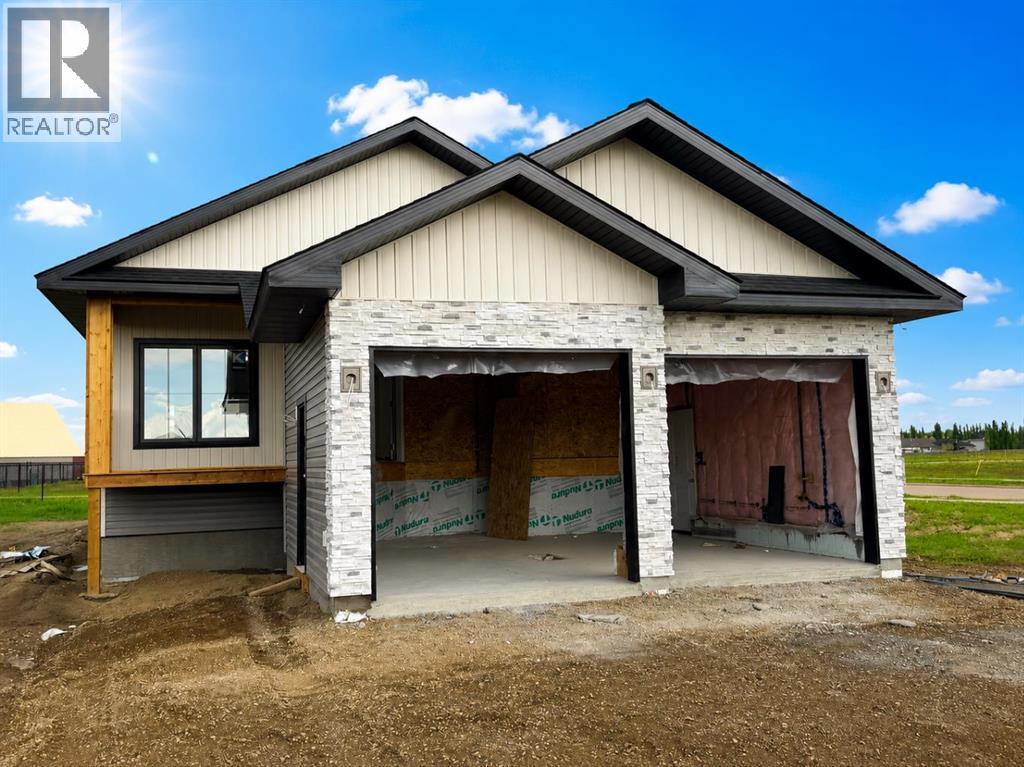
Welcome to this beautifully designed spec home offering modern style, a functional layout, and high-end finishes. This beautiful rendering highlights the possibilities and lifestyle potential this home offers.Designed with a luxurious, low-profile exterior and minimal steps for easy access, this home features a wide-open floor plan, large windows, and a bright, spacious layout perfect for modern living. The massive basement provides endless possibilities for additional living space, entertainment areas, extra bedrooms, or a home theatre.Backing onto green space, this property offers both privacy and a beautiful setting. The triple car garage provides plenty of room for vehicles, storage, or a workshop, with the third bay perfect for whatever suits your lifestyle — whether that’s a golf simulator, home gym, hobby space, or extra storage.This home will feature quartz countertops, beautiful modern finishes, and quality craftsmanship throughout. Finishing samples and layout available. Rendering for illustration purposes only. Finishes, landscaping, size, and features will vary. (id:65883)
Property Summary
- Property Type
- Single Family
- Building Type
- House
- Storeys
- 1
- Square Footage
- 1,151 sqft
- Neighbourhood Name
- Parkview Estates
- Title
- Freehold
- Built in
- 2026
- Parking Type
- Attached Garage
- Time on Edmonton Real Estate
- 4 months ago
Legal Description
Plan :- 0036698363 Block :- 6 Lot :- 86
Building
Bathrooms
- Total
- 2
- Partial
- 0
Interior Features
- Appliances Included
- None
- Basement Type
- Unfinished, Full
- Flooring
- Vinyl
Building Features
- Style
- House
- Construction
- Wood frame
- Stories
- 1
- Year Built
- 2026
Heating & Cooling
- Heating Type
- Forced air, Natural gas
- Cooling
- None
Parking
- Parking Type
- Attached Garage
Floorplan
Room dimensions
Main level
- Living room13'9" × 10'8"
- Dining room8'6" × 13'9"
- Kitchen13'5" × 13'5"
- Primary Bedroom10'11" × 11'3"
- Bedroom10'0" × 10'0"
- 4pc Bathroom—
- 4pc Bathroom—
Land
Lot
- Lot Size
- 5252 square feet
- Lot Dimensions
- 5252.00
- Frontage
- 0.3 meters
- Lot Features
- Other
- Fencing
- Partially fenced
Zoning
- Zoning
- LDR
Tax & HOA
Tax
- Annual Tax
- $0
- Tax Year
- 2025