4 months ago
$299,900
550 Belmont Street Southwest
Calgary, Alberta · Belmont · T2X5X1
MLS® Number: A2298341
- 2Bedrooms
- 2Bathrooms
- 721Square Feet
Listing Description
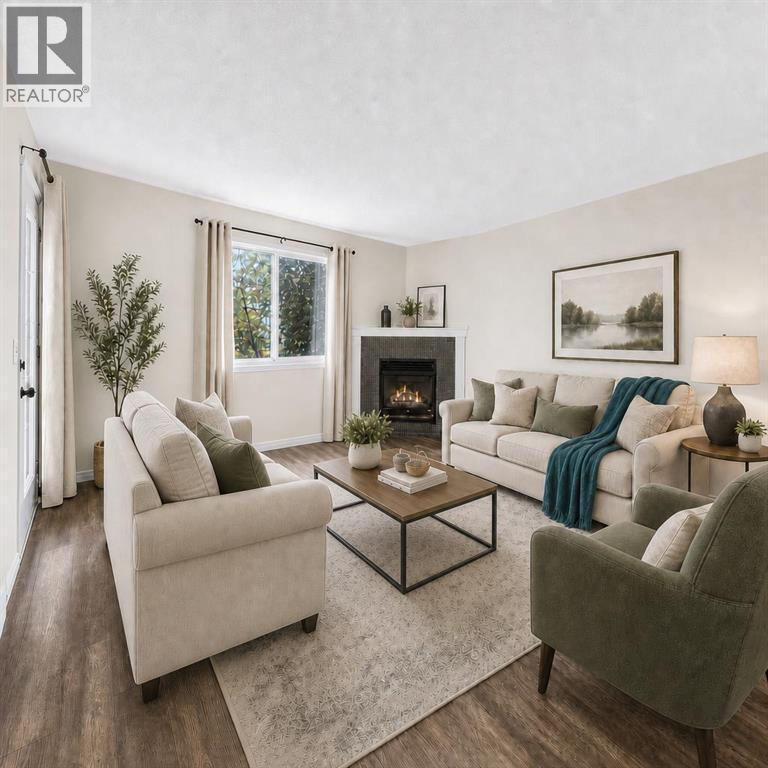
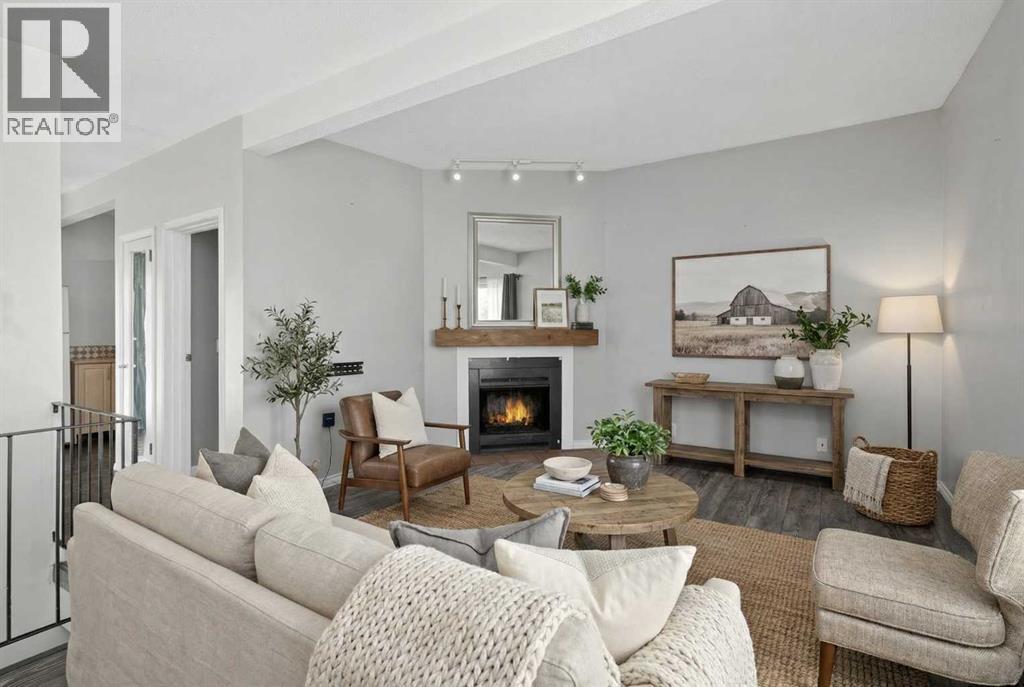
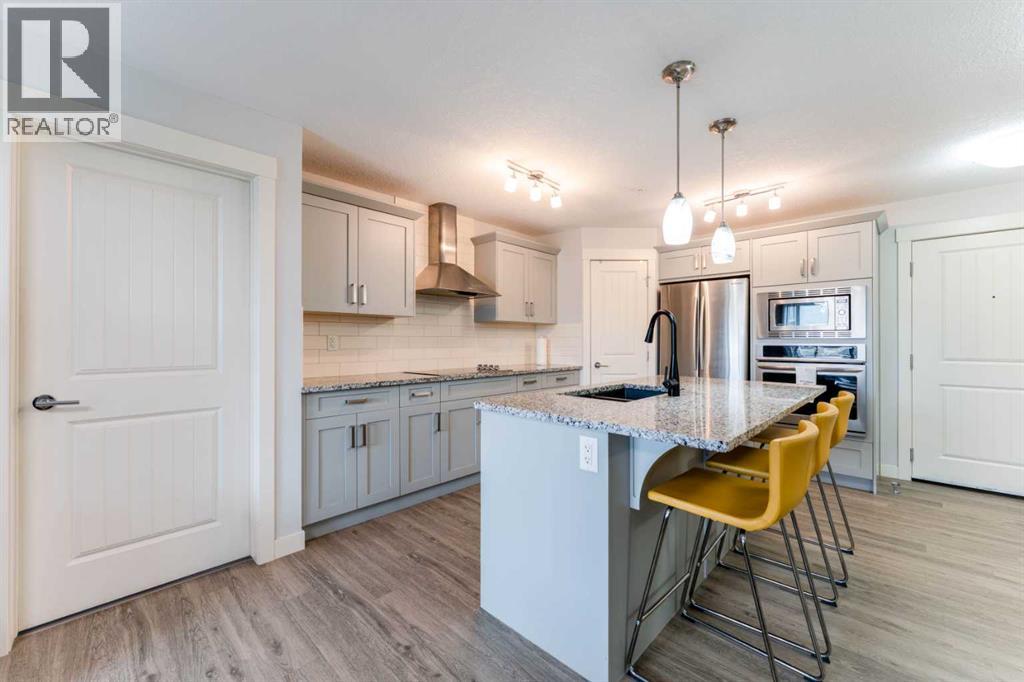
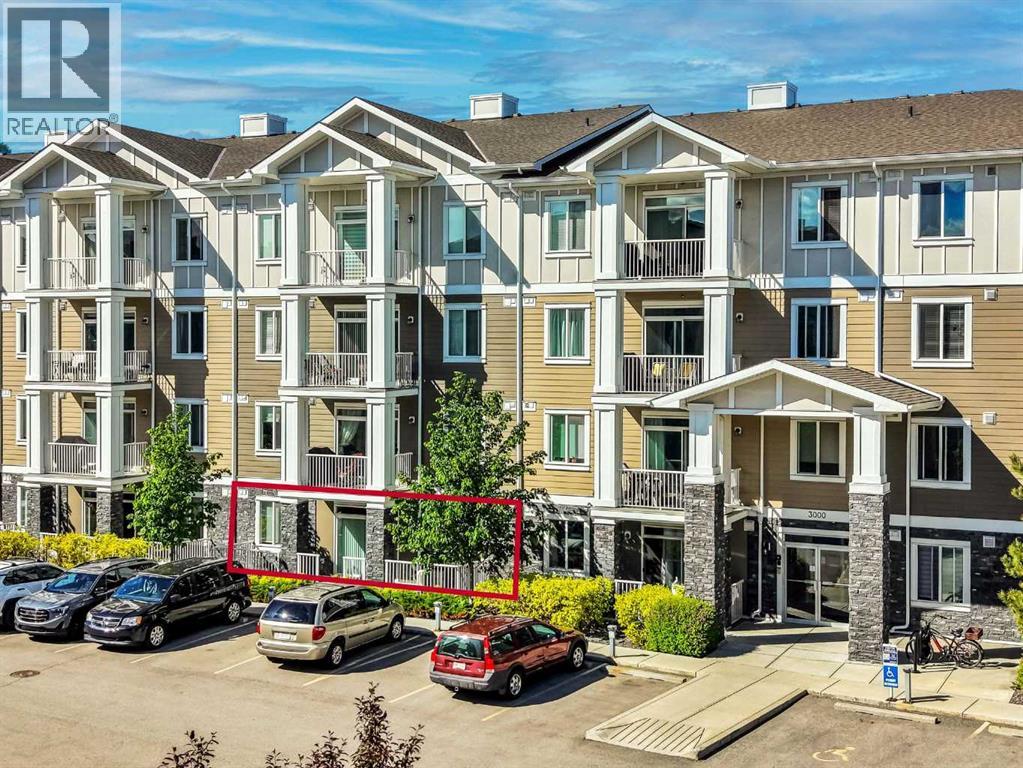
Welcome to Belmont, Calgary's fast-growing, master-planned community designed for modern living with easy connectivity and future growth. Enjoy parks, playgrounds, a growing network of pathways, with quick access to Macleod Trail and Stoney Trail for easy commuting. Belmont is rapidly evolving with major amenities underway, including a major fieldhouse, public library, and a large retail hub. Inside you will find modern finishes, including a large quartz island in the kitchen and LVP flooring throughout the entire unit. The large south facing windows bring in plenty of light. The living room features a beautiful electric fireplace with mantle. The primary bedroom is spacious with a large closet and a 4pce ensuite bathroom with upgraded cabinetry. There is a second bathroom a second full washroom and a convenient in-suite laundry room. This unit comes complete with an underground titled parking space. This condo is pet-friendly and airbnb friendly with board approval. Belmont is planned to become a true lifestyle destination with a future recreation center, schools and a proposed LRT station, positioning it as one of the most complete and convenient communities in Calgary's south. (id:65883)
Property Summary
- Property Type
- Single Family
- Building Type
- Apartment
- Storeys
- 4
- Square Footage
- 721 sqft
- Neighbourhood Name
- Belmont
- Title
- Condo/Strata
- Built in
- 2024
- Parking Type
- Underground
- Time on Edmonton Real Estate
- 4 months ago
Legal Description
Plan :- 0039909874
Building
Bathrooms
- Total
- 2
- Partial
- 0
Interior Features
- Appliances Included
- Washer, Refrigerator, Range - Electric, Dishwasher, Dryer, Microwave Range Hood Combo
- Flooring
- Vinyl Plank
Building Features
- Style
- Apartment
- Construction
- Wood frame
- Stories
- 4
- Year Built
- 2024
- Building Amenities
- Metal, Composite Siding
Heating & Cooling
- Heating Type
- Baseboard heaters
- Cooling
- Central air conditioning
Neighbourhood Features
Floorplan
Room dimensions
Main level
- 4pc Bathroom8'5" × 4'11"
- 4pc Bathroom8'5" × 4'11"
- Bedroom8'7" × 10'5"
- Kitchen13'10" × 13'3"
- Living room12'6" × 12'6"
- Primary Bedroom9'11" × 11'2"
Land
Lot
- Lot Features
- No Animal Home, No Smoking Home
Zoning
- Zoning
- M-2
Tax & HOA
Tax
- Annual Tax
- $1,332
- Tax Year
- 2025
Association
- Association Fee
- $318 Monthly
- Fee Includes
- Common Area Maintenance, Waste Removal, Water, Insurance, Reserve Fund Contributions
- Association Name
- Quarter Park Management