No photos available
4 months ago
$815,000
431028 Range Road 255
Rural Ponoka County, Alberta · T4J1S4
MLS® Number: A2298926
- 4Bedrooms
- 4 + 1Bathrooms
- 2,749Square Feet
Listing Description
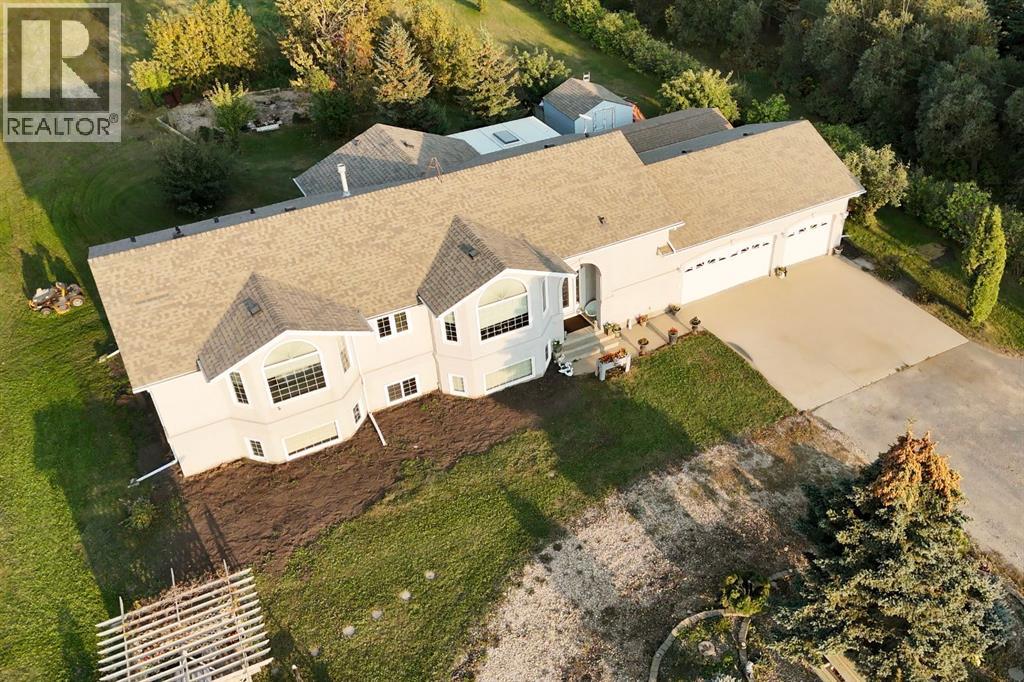
NOT IN a subdivision and NO IMMEDIATE neighbors. An incredible opportunity 30 YEARS in the making!! Just under 7 Acres of flat, usable land with an incredible shelterbelt. This updated character home blends charm and function, featuring stunning oak spiral staircase, Colorado stone fireplace and major upgrades throughout (kitchen-2015, windows & roof-2021, paint, flooring-2024 and more!). Newer front and rear decks on steel screw pile anchors, and everything outside you need for livestock, horses and the mechanic in your life. A hip roof barn that is 30ft W x 44ft L with 5 box stalls and large pens ready for critters. The XL heated farm shop is 43ft W x 50ft L with a 20x14ft high door – so much space for working, welding, mechanic and storage! Peaceful, private and just minutes to Ponoka – this is acreage living at its best! (id:65883)
Property Summary
- Property Type
- Single Family
- Building Type
- House
- Storeys
- 1.5
- Square Footage
- 2,749 sqft
- Title
- Freehold
- Built in
- 1981
- Parking Type
- Attached Garage
- Time on Edmonton Real Estate
- 4 months ago
Legal Description
Plan :- 0020479713
Building
Bathrooms
- Total
- 4
- Partial
- 1
Interior Features
- Appliances Included
- Refrigerator, Gas stove(s), Dishwasher, Microwave, Freezer, Washer & Dryer
- Basement Type
- Partially finished, Full
- Flooring
- Carpeted, Ceramic Tile, Linoleum, Vinyl Plank
Building Features
- Style
- House
- Foundation
- Poured Concrete
- Stories
- 1.5
- Year Built
- 1981
- Building Amenities
- Stone, Stucco
Heating & Cooling
- Heating Type
- Baseboard heaters
- Cooling
- None
Parking
Floorplan
Room dimensions
Main level
- Foyer13'0" × 5'0"
- Kitchen13'5" × 13'6"
- Living room/Dining room23'11" × 17'7"
- Laundry room13'6" × 26'7"
- Primary Bedroom23'4" × 23'2"
- 3pc Bathroom8'2" × 8'8"
- Bedroom11'2" × 11'11"
- Bedroom11'0" × 10'0"
- 4pc Bathroom7'9" × 6'1"
- Office8'8" × 15'0"
- Sunroom11'0" × 12'10"
- 1pc Bathroom.00 Ft x .00 Ft
Upper Level
- Bedroom8'7" × 28'8"
Basement
- Family room21'9" × 31'4"
- 3pc Bathroom4'7" × 8'2"
- Storage26'3" × 37'3"
Land
Lot
- Lot Size
- 6.86 acres
- Lot Dimensions
- 6.86
- Fencing
- Partially fenced
Zoning
- Zoning
- CR
Utilities
Services
- Water Source
- Well
- Sewer
- Mound
Tax & HOA
Tax
- Annual Tax
- $2,272
- Tax Year
- 2025