4 months ago
$159,900
6827 Centre Street North
Calgary, Alberta · Huntington Hills · T2K5C4
MLS® Number: A2299506
- 3Bedrooms
- 2 + 1Bathrooms
- 992Square Feet
Listing Description
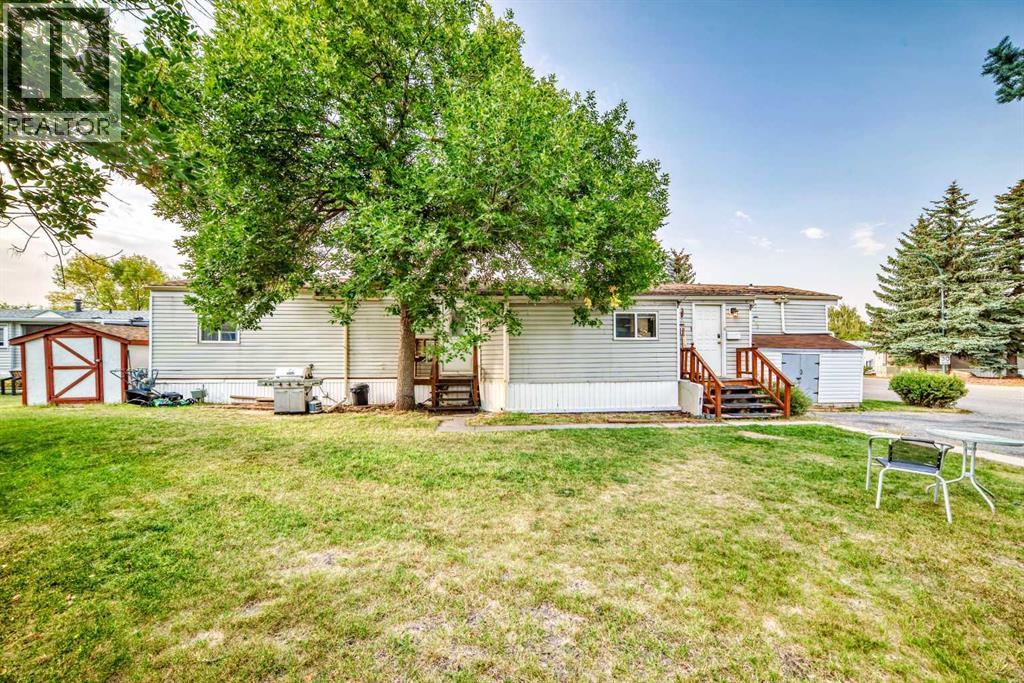
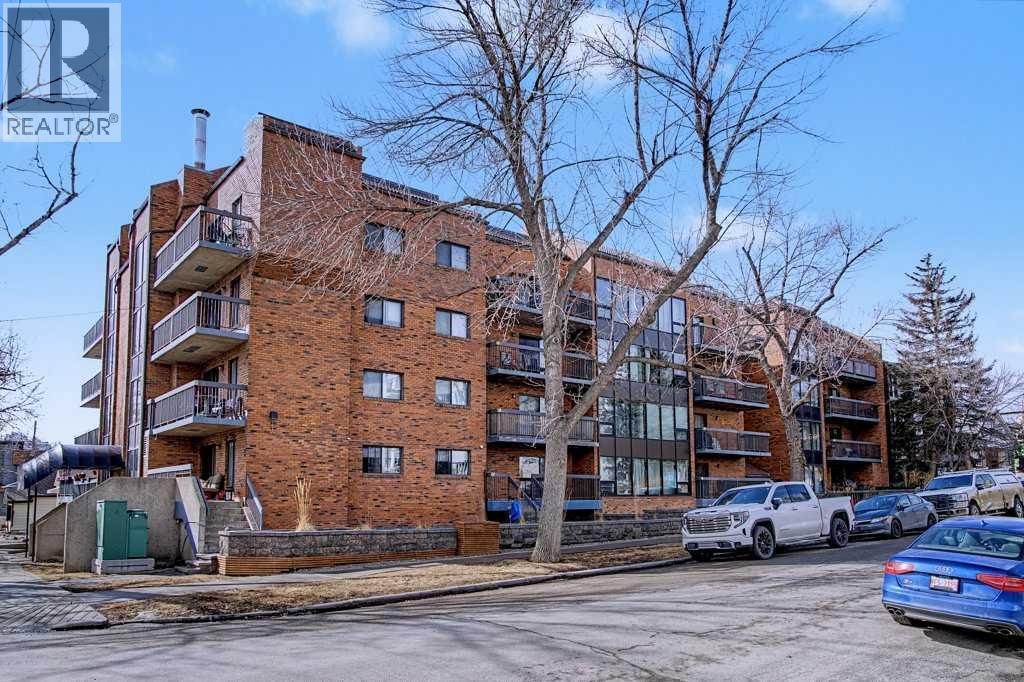
Move-in ready and ideal for first-time home buyers or a solid investment for investors, this unit is priced among the best values in NW Calgary. This unit is the largest end unit in the complex (991 sq.ft.), offering plenty of space with 3 bedrooms, including a primary with its own 2-piece ensuite. The functional layout provides an open living area while keeping the bedroom wing private. A wide tiled foyer leads into the large living room, where sliding patio doors open to a treed garden that captures the morning sun. The kitchen includes a pantry and in-unit laundry, and the full bath is conveniently located near the bedrooms. A covered parking stall (#1) sits at the corner of parkade for convenience and easy access.Located just steps from multiple bus stops, with routes #3 and #4 to downtown, #20 to the University, #301 to Panorama Hills, and #300 to the Airport. Walking distance to Superstore, the public library, swimming pool, McDonald’s, and all levels of schools. Space, value, and convenience - this home truly has it all. Don't miss your opportunity, book a showing today! (id:65883)
Property Summary
- Property Type
- Single Family
- Building Type
- Apartment
- Storeys
- 2
- Square Footage
- 992 sqft
- Neighbourhood Name
- Huntington Hills
- Title
- Condo/Strata
- Built in
- 1973
- Time on Edmonton Real Estate
- 4 months ago
Legal Description
Plan :- 0029379625
Building
Bathrooms
- Total
- 2
- Partial
- 1
Interior Features
- Appliances Included
- Refrigerator, Dishwasher, Window Coverings, Washer & Dryer
- Flooring
- Tile, Laminate
Building Features
- Style
- Apartment
- Stories
- 2
- Year Built
- 1973
- Building Amenities
- Stucco
Heating & Cooling
- Heating Type
- Baseboard heaters
- Cooling
- None
Neighbourhood Features
- Amenities Nearby
- Pets Allowed With Restrictions
Parking
Floorplan
Room dimensions
Main level
- Primary Bedroom9'11" × 11'11"
- Bedroom9'5" × 9'7"
- Bedroom8'6" × 9'9"
- Living room12'6" × 15'5"
- Kitchen10'9" × 12'11"
- Dining room9'0" × 11'2"
- 2pc Bathroom4'10" × 5'1"
- 4pc Bathroom5'1" × 7'8"
Land
Zoning
- Zoning
- M-C1
Tax & HOA
Tax
- Annual Tax
- $1,190
- Tax Year
- 2025
Association
- Association Fee
- $731 Monthly
- Fee Includes
- Common Area Maintenance, Property Management, Heat, Water, Insurance, Parking, Reserve Fund Contributions