4 months ago
$771,499
124 Royston Gardens Northwest
Calgary, Alberta · T3L0P1
MLS® Number: A2301529
- 3Bedrooms
- 3 + 1Bathrooms
- 1,826Square Feet
Listing Description
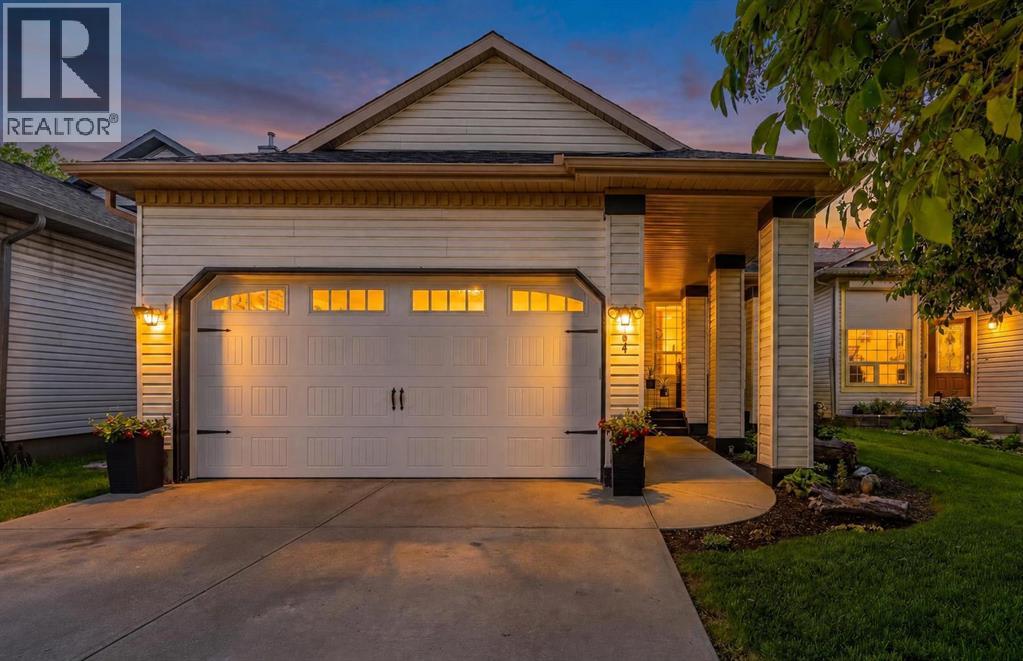
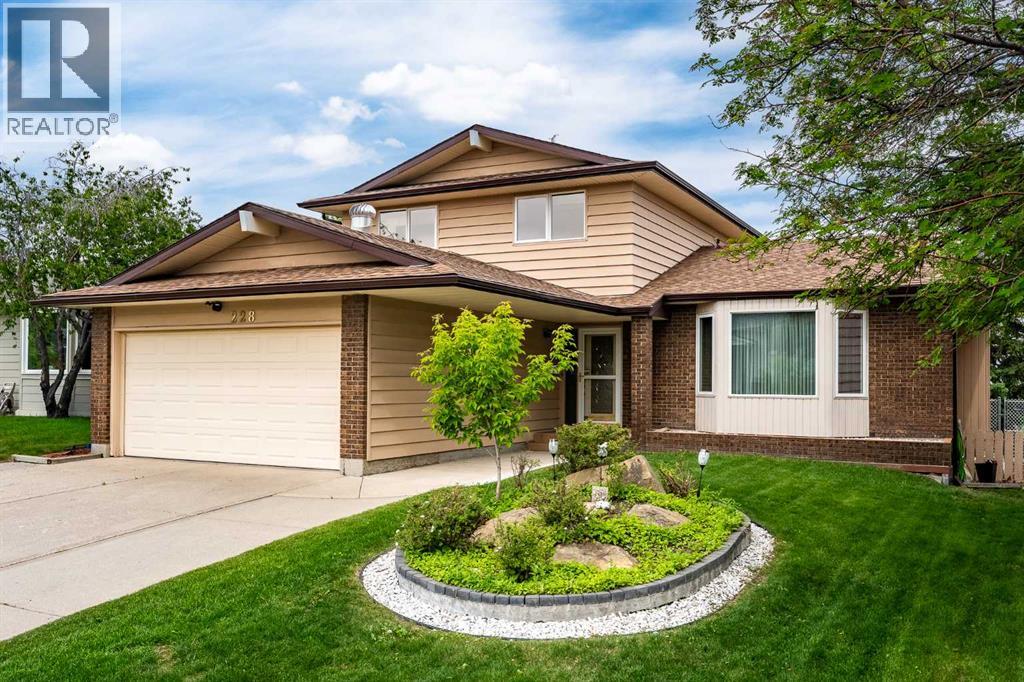
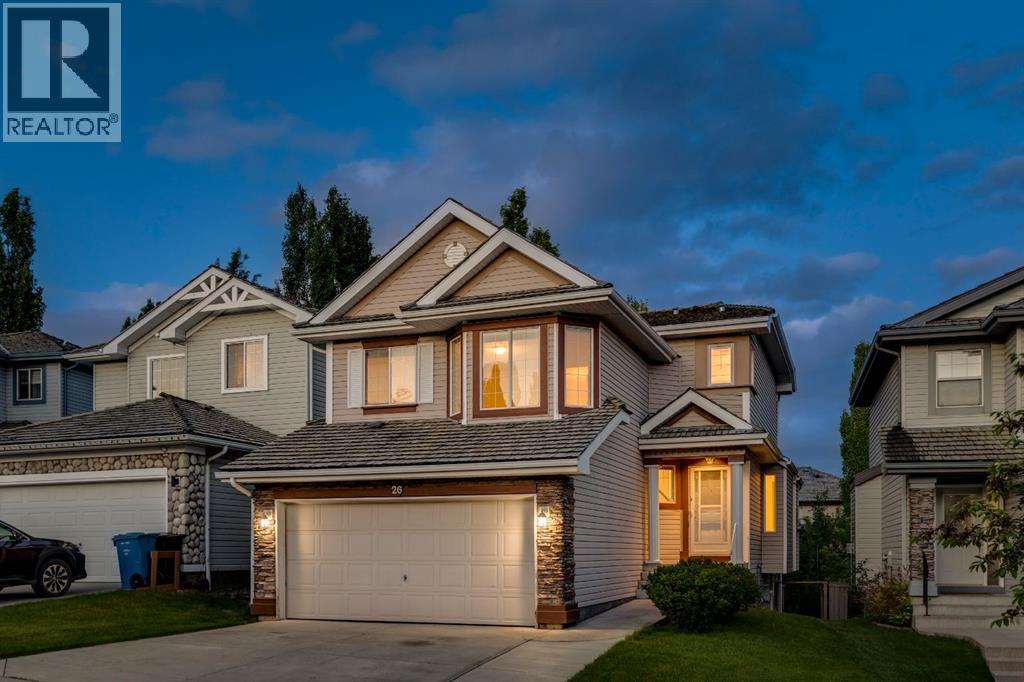
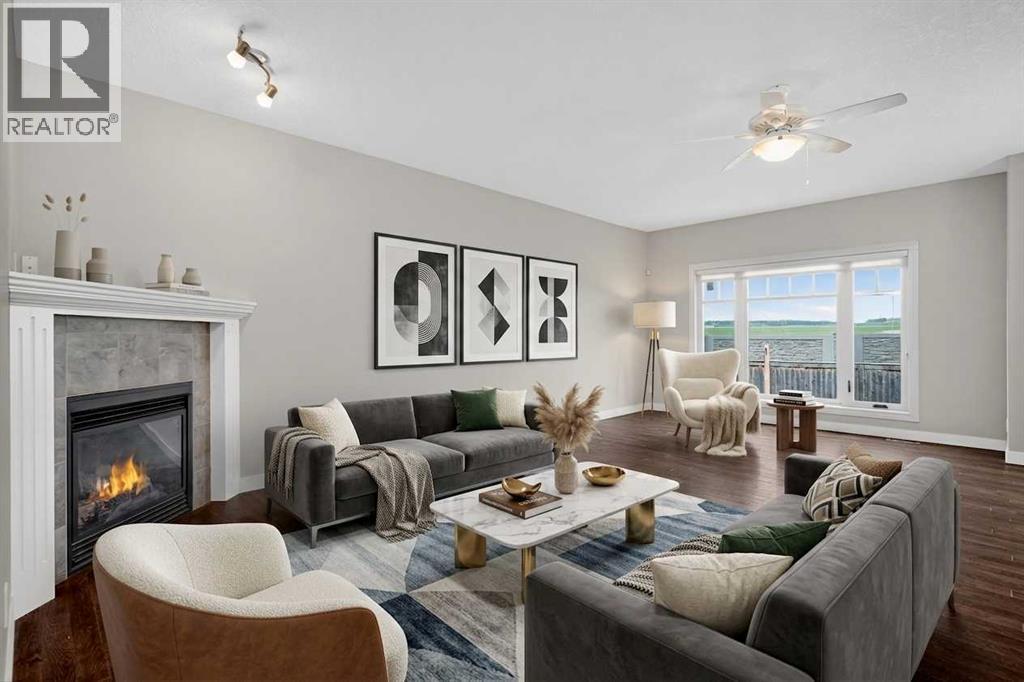
Welcome to the brand-new Carlisle II by Brookfield Residential in the sought-after community of Rockland Park. This thoughtfully designed home offers 3 bedrooms, 2.5 bathrooms, two spacious living areas, and a versatile flex room. At the front of the home, a bright flex space provides the perfect setting for a home office, playroom, or quiet reading area. The main level features a modern open-concept layout, with a central kitchen that overlooks the great room and dining area. The kitchen is equipped with stainless steel appliances, including a chimney-style hood fan and built-in microwave, along with a generous corner pantry for added storage. Upstairs, a large central bonus room creates an ideal separation between the primary suite and the secondary bedrooms, making it a perfect space for a media or family room. The spacious primary retreat includes a walk-in closet and a well-appointed ensuite with a tiled shower. Two additional bedrooms, a full 4-piece bathroom, and a convenient upper-level laundry room complete the second floor. The basement is unfinished but features 9-foot ceilings, offering excellent potential for future development. Additional highlights include a gas line rough-in for a range, a BBQ gas line at the rear of the home, and barn doors for the flex room. The backyard is ready for your personal touch and includes a double parking pad. This brand-new home comes complete with full builder warranty and Alberta New Home Warranty coverage. (id:65883)
Property Summary
- Property Type
- Single Family
- Building Type
- House
- Storeys
- 2
- Square Footage
- 1,826 sqft
- Title
- Freehold
- Built in
- 2026
- Parking Type
- Parking Pad
- Time on Edmonton Real Estate
- 4 months ago
Legal Description
Plan :- T776166599 Block :- 0 Lot :- 0
Building
Bathrooms
- Total
- 3
- Partial
- 1
Interior Features
- Appliances Included
- Washer, Refrigerator, Dishwasher, Range, Dryer, Microwave Range Hood Combo
- Basement Type
- Unfinished, Full
- Flooring
- Tile, Carpeted, Vinyl
Building Features
- Style
- House
- Construction
- Wood frame
- Foundation
- Poured Concrete
- Stories
- 2
- Year Built
- 2026
Heating & Cooling
- Heating Type
- Forced air
- Cooling
- None
Parking
Floorplan
Room dimensions
Main level
- Great room13'6" × 14'0"
- Dining room11'4" × 10'3"
- Other12'0" × 8'2"
- 2pc Bathroom—
Upper Level
- Bonus Room12'9" × 12'10"
- Primary Bedroom12'6" × 13'7"
- 4pc Bathroom—
- Bedroom11'7" × 9'3"
- Bedroom12'9" × 9'4"
- 4pc Bathroom—
- Laundry room—
Land
Lot
- Lot Size
- 3052 square feet
- Lot Dimensions
- 3052.00
- Frontage
- 7.62 meters
- Lot Features
- Back lane, PVC window, No Animal Home, No Smoking Home
- Fencing
- Not fenced
Zoning
- Zoning
- RG
Tax & HOA
Tax
- Annual Tax
- $0
- Tax Year
- 2025