4 months ago
$189,000
738 3 Avenue Southwest
Calgary, Alberta · Eau Claire · T2P0G7
MLS® Number: A2303137
- 1Bedrooms
- 1Bathrooms
- 527Square Feet
Listing Description
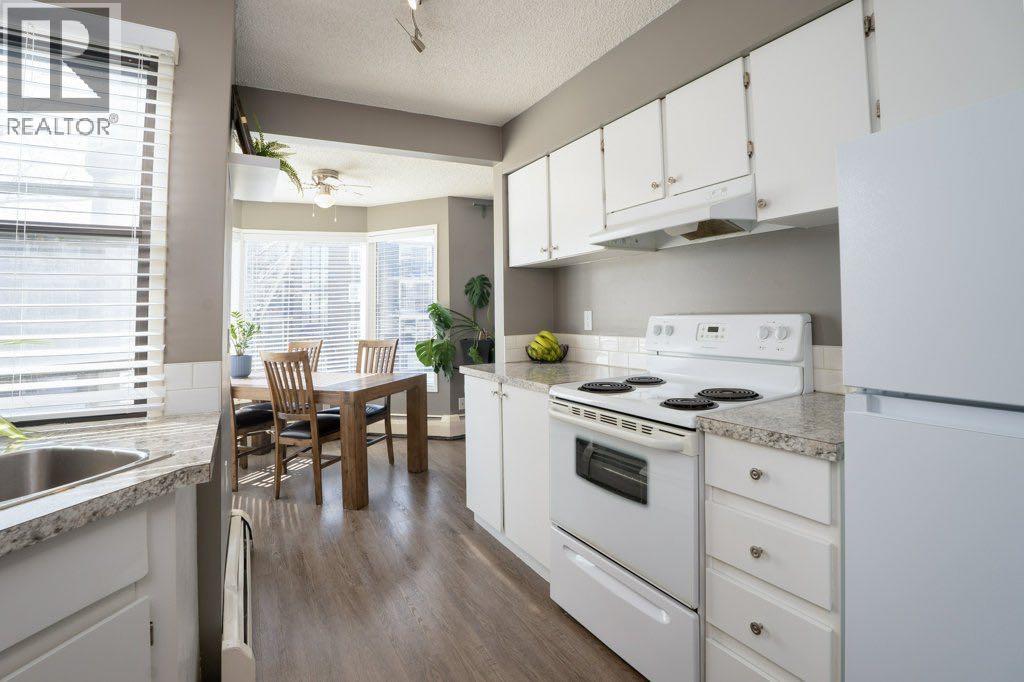
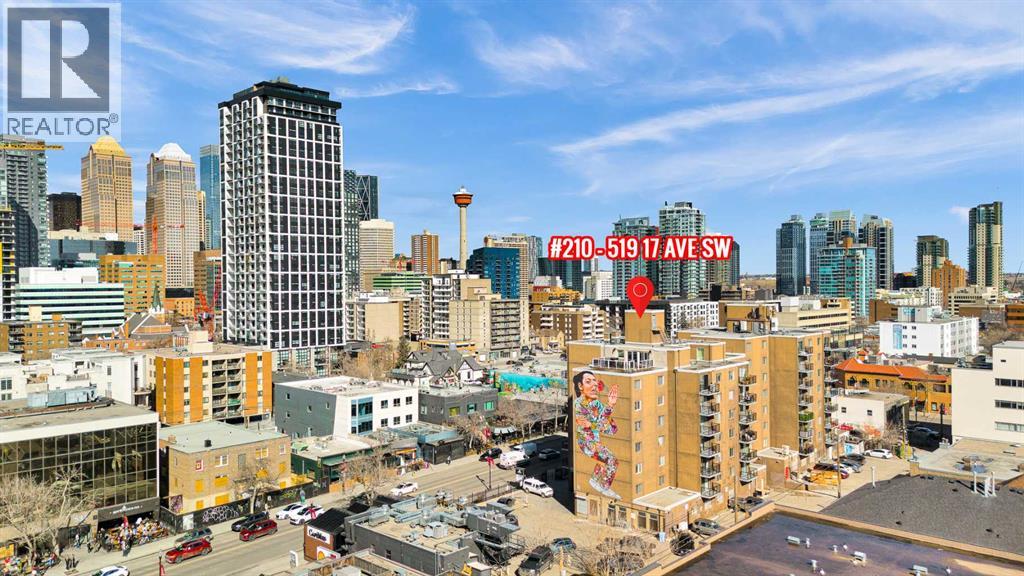
This south-facing 1-bedroom condo in Eau Claire offers 556 sqft of thoughtfully designed living space, ideal for professionals,investors, or those seeking the best of downtown living. Natural light floods the living space throughout the day, creating a warm and inviting atmosphere year-round. This building is situated, close to shopping and the Bow river to enjoy on hot summer day, just steps from Prince’s Island Park, The comfortable sized bedroom and living room. The open-concept layout flows effortlessly through the kitchen, dining, and living areas — perfect for comfortable living or entertaining. Enjoy a tour through this well lit apartment featuring Quartz counter tops, good kitchen cabinets space and laminate wood floors. Fresh paint and new windows just few years ago.The building includes practical amenities such as an fitness facility, a laundry room with the option to install in-suite laundry, a daycare, and a convenient for everyday essentials. New Tenants will move in July 1 2026 with 12 months lease. (id:65883)
Property Summary
- Property Type
- Single Family
- Building Type
- Apartment
- Storeys
- 19
- Square Footage
- 527 sqft
- Neighbourhood Name
- Eau Claire
- Title
- Condo/Strata
- Built in
- 1981
- Parking Type
- None
- Time on Edmonton Real Estate
- 4 months ago
Legal Description
Plan :- 0024777575
Building
Bathrooms
- Total
- 1
- Partial
- 0
Interior Features
- Appliances Included
- Refrigerator, Stove
- Flooring
- Tile, Laminate
Building Features
- Features
- Daycare, Exercise Centre, Party Room, Sauna
- Style
- Apartment
- Construction
- Poured concrete, Steel frame
- Stories
- 19
- Year Built
- 1981
- Building Amenities
- Concrete, Brick
Heating & Cooling
- Heating Type
- Baseboard heaters, Central heating, Hot Water
- Cooling
- None
Neighbourhood Features
Floorplan
Room dimensions
Main level
- Kitchen8'11" × 7'9"
- Living room/Dining room10'1" × 18'5"
- Storage6'2" × 5'5"
- 4pc Bathroom8'3" × 6'2"
- Primary Bedroom9'7" × 15'9"
Land
Lot
- Lot Features
- See remarks, Sauna, Parking
Zoning
- Zoning
- DC (pre 1P2007)
Tax & HOA
Tax
- Annual Tax
- $1,183
- Tax Year
- 2025
Association
- Association Fee
- $445 Monthly
- Fee Includes
- Common Area Maintenance, Property Management, Waste Removal, Heat, Electricity, Water, Insurance, Reserve Fund Contributions, Sewer
- Association Name
- First Residential