4 months ago
$650,000
251 Bayview Street Southwest
Airdrie, Alberta · Baysprings · T4B4G2
MLS® Number: A2304581
- 3Bedrooms
- 3 + 1Bathrooms
- 2,072Square Feet
Listing Description
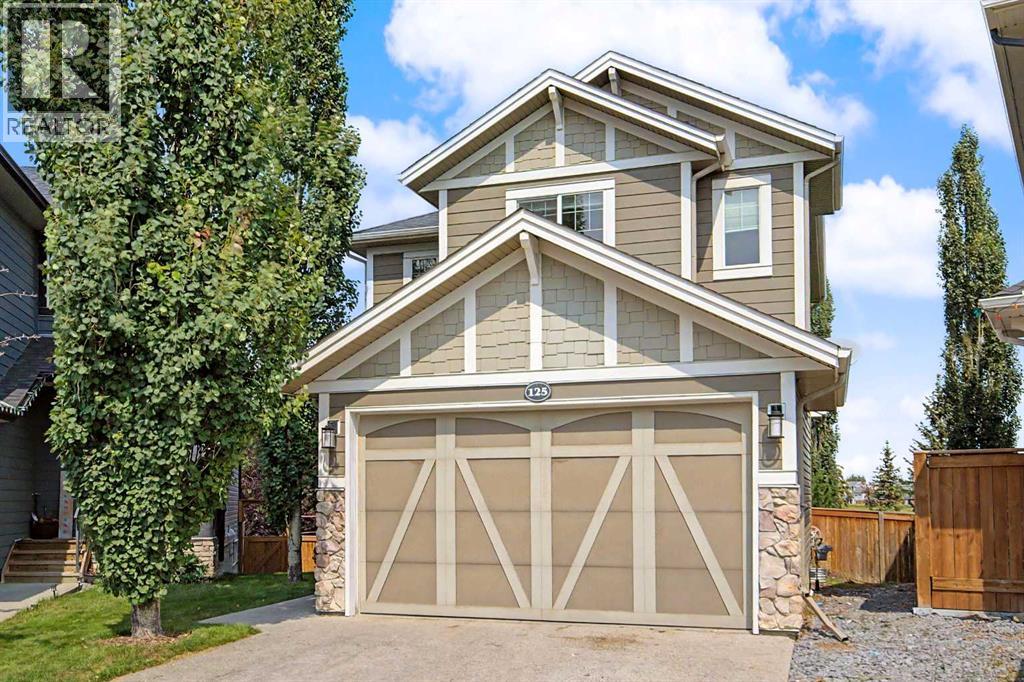
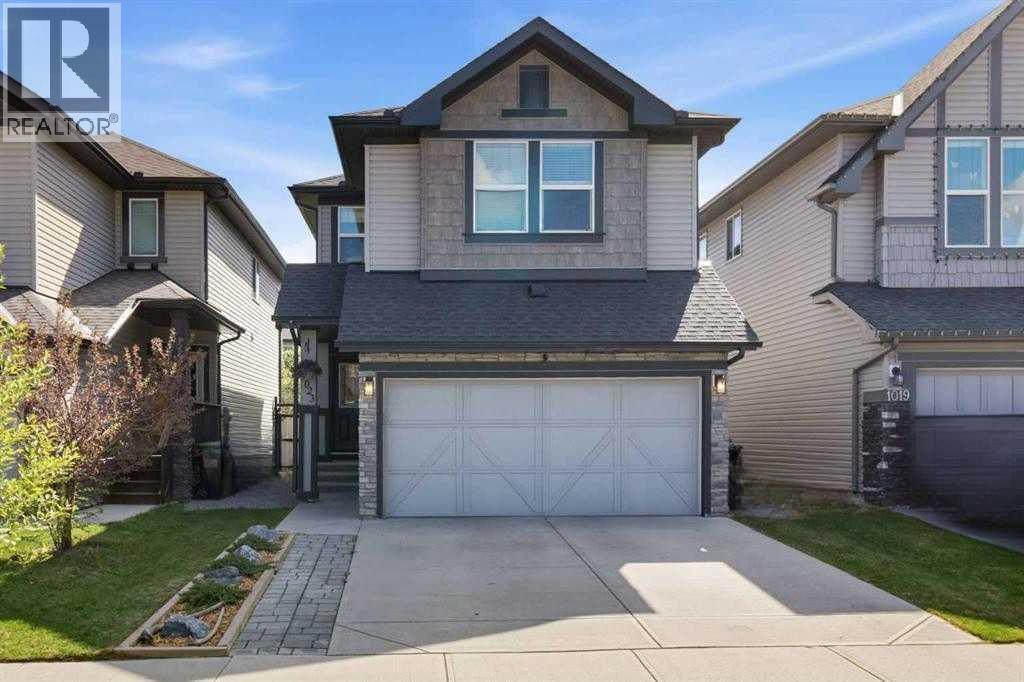
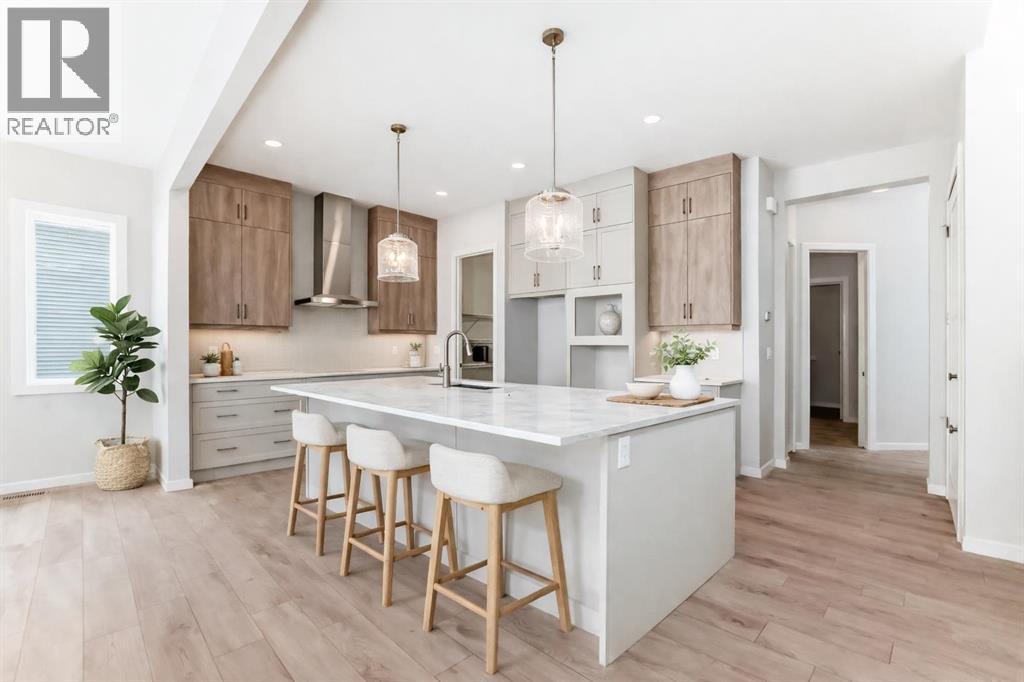
***MAJOR PRICE REDUCTION***JUDICIAL SALE***Welcome to this well-designed two-storey home offering space, functionality, and versatility—perfect for a growing or multi-generational family! The main floor features a bright open-concept layout with a spacious kitchen, dining area, and inviting living room centered around a cozy gas fireplace. A private office/flex room near the front entrance provides the ideal space for working from home or a quiet retreat.Upstairs, you’ll find a generous bonus room perfect for family gatherings, along with a large primary bedroom retreat and two additional well-sized bedrooms—plenty of room for everyone.The fully finished basement with a separate entrance ,adds incredible value and flexibility, ideal for extended family living.Located in a desirable area close to everyday amenities, this home offers both comfort and opportunity. Whether you’re looking for space, income potential, or room to grow—this one checks all the boxes! (id:65883)
Property Summary
- Property Type
- Single Family
- Building Type
- House
- Storeys
- 2
- Square Footage
- 2,072 sqft
- Neighbourhood Name
- Baysprings
- Title
- Freehold
- Built in
- 2017
- Parking Type
- Attached Garage
- Time on Edmonton Real Estate
- 4 months ago
Legal Description
Plan :- 0037167137 Block :- 8 Lot :- 66
Building
Bathrooms
- Total
- 3
- Partial
- 1
Interior Features
- Appliances Included
- None
- Basement Type
- Finished, Full, Separate entrance
- Flooring
- Hardwood, Carpeted, Ceramic Tile
Building Features
- Style
- House
- Construction
- Wood frame
- Foundation
- Poured Concrete
- Stories
- 2
- Year Built
- 2017
Heating & Cooling
- Heating Type
- Forced air
- Cooling
- None
Parking
Floorplan
Room dimensions
Main level
- Living room15'11" × 13'10"
- Dining room8'5" × 11'11"
- Kitchen13'3" × 12'0"
- 2pc Bathroom6'7" × 4'11"
- Den8'9" × 10'0"
Second level
- 4pc Bathroom4'11" × 8'7"
- 5pc Bathroom12'7" × 12'0"
- Bedroom10'5" × 9'8"
- Bedroom9'11" × 12'1"
- Primary Bedroom16'2" × 13'5"
- Bonus Room11'2" × 16'10"
Land
Lot
- Lot Size
- 382.6 square meters
- Lot Dimensions
- 382.60
- Frontage
- 9.2 meters
- Fencing
- Not fenced
Zoning
- Zoning
- R1
Tax & HOA
Tax
- Annual Tax
- $4,828
- Tax Year
- 2025