2 months ago
$209,000
5101 56 Avenue
High Prairie, Alberta · T0G1E0
MLS® Number: A2309646
- 4Bedrooms
- 2Bathrooms
- 1,377Square Feet
Listing Description
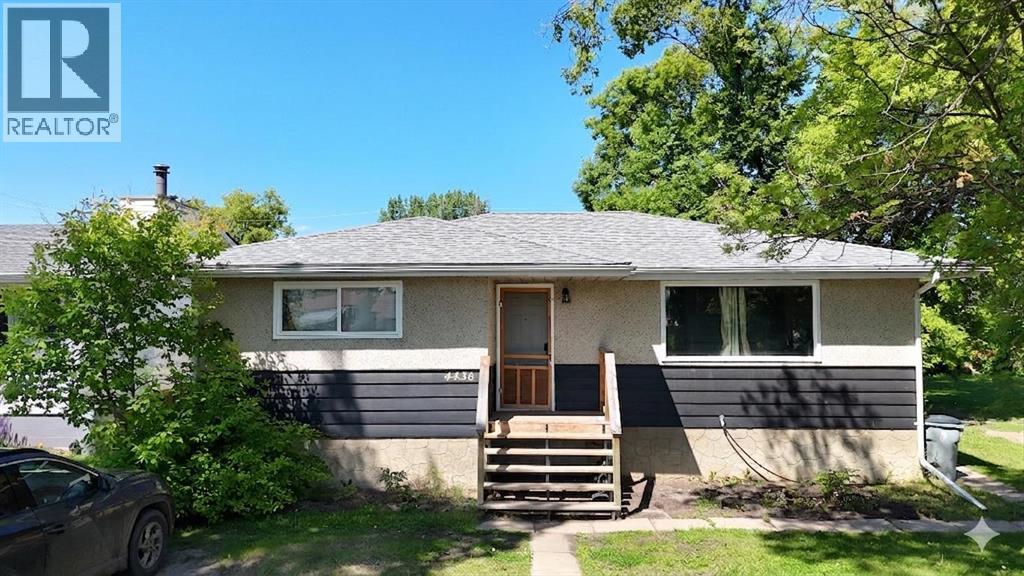
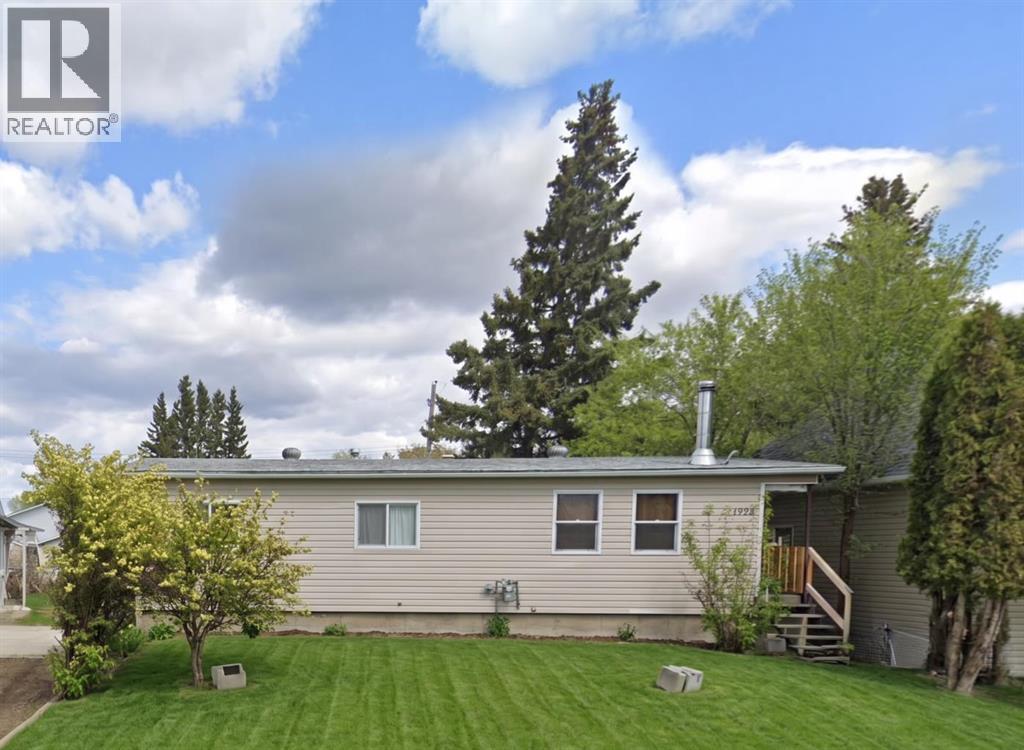
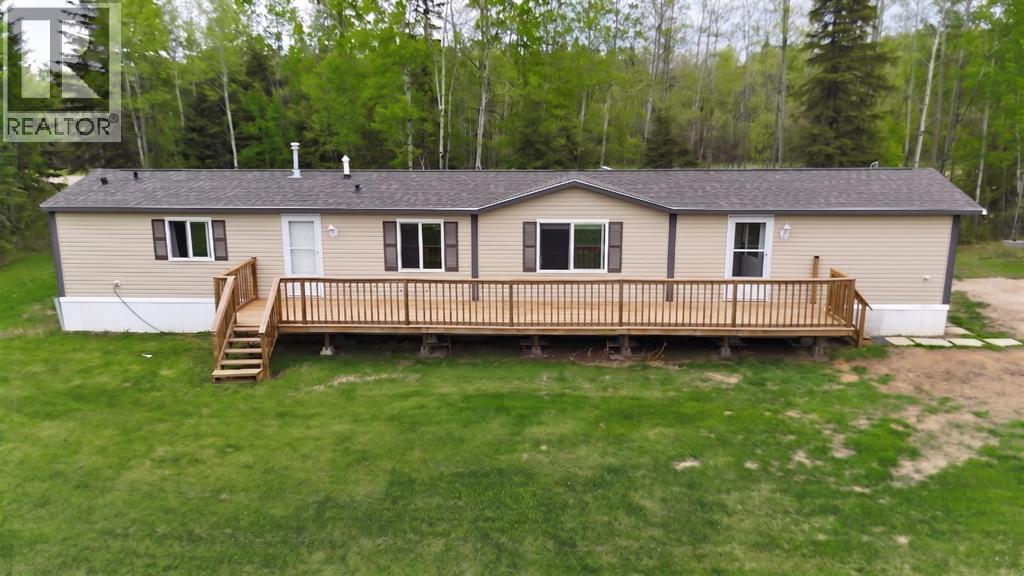
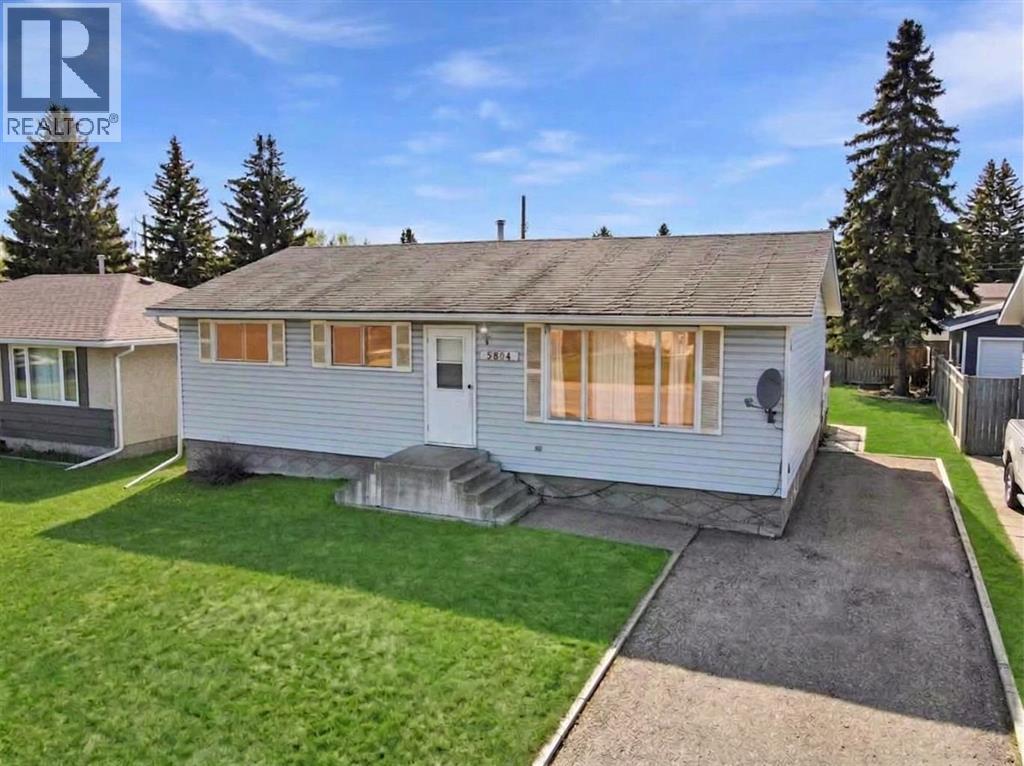
Do you have a need for space and astronaut is out of your capabilities? This is the solution to your problem...Almost 1400 square feet, four bedrooms and a 50 by 188 foot lot means you have all the space you need inside and out. Lots of built in features, two wood burning appliances cedar lined hot tub room, wet bar and sauna are just a few features that make this a home not just a house. Close to schools, shopping and restaurants just make life even more desirable. (id:65883)
Property Summary
- Property Type
- Single Family
- Building Type
- House
- Storeys
- 1
- Square Footage
- 1,377 sqft
- Title
- Freehold
- Built in
- 1974
- Parking Type
- Parking Pad
- Time on Edmonton Real Estate
- 2 months ago
Legal Description
Plan :- 0010014504 Block :- 18 Lot :- 14
Building
Bathrooms
- Total
- 2
- Partial
- 0
Interior Features
- Appliances Included
- Refrigerator, Stove
- Basement Type
- Partially finished, Full
- Flooring
- Concrete, Carpeted, Vinyl Plank
Building Features
- Style
- House
- Construction
- Poured concrete, Wood frame
- Foundation
- Poured Concrete
- Stories
- 1
- Year Built
- 1974
- Building Amenities
- Concrete
Heating & Cooling
- Heating Type
- Forced air, Other
- Cooling
- None
Floorplan
Room dimensions
Main level
- Kitchen10'0" × 8'0"
- Dining room15'0" × 12'0"
- Living room24'0" × 12'0"
- Bedroom12'0" × 12'0"
- Primary Bedroom12'0" × 14'0"
- Bedroom8'0" × 10'0"
- 4pc Bathroom—
Basement
- Family room41'0" × 16'0"
- 3pc Bathroom—
- Bedroom7'11" × 10'4"
Land
Lot
- Lot Size
- 9400 square feet
- Lot Dimensions
- 9400.00
- Frontage
- 15.24 meters
- Lot Features
- Back lane, Sauna
- Fencing
- Fence
Zoning
- Zoning
- R2
Tax & HOA
Tax
- Annual Tax
- $3,696
- Tax Year
- 2025