3 months ago
$175,000
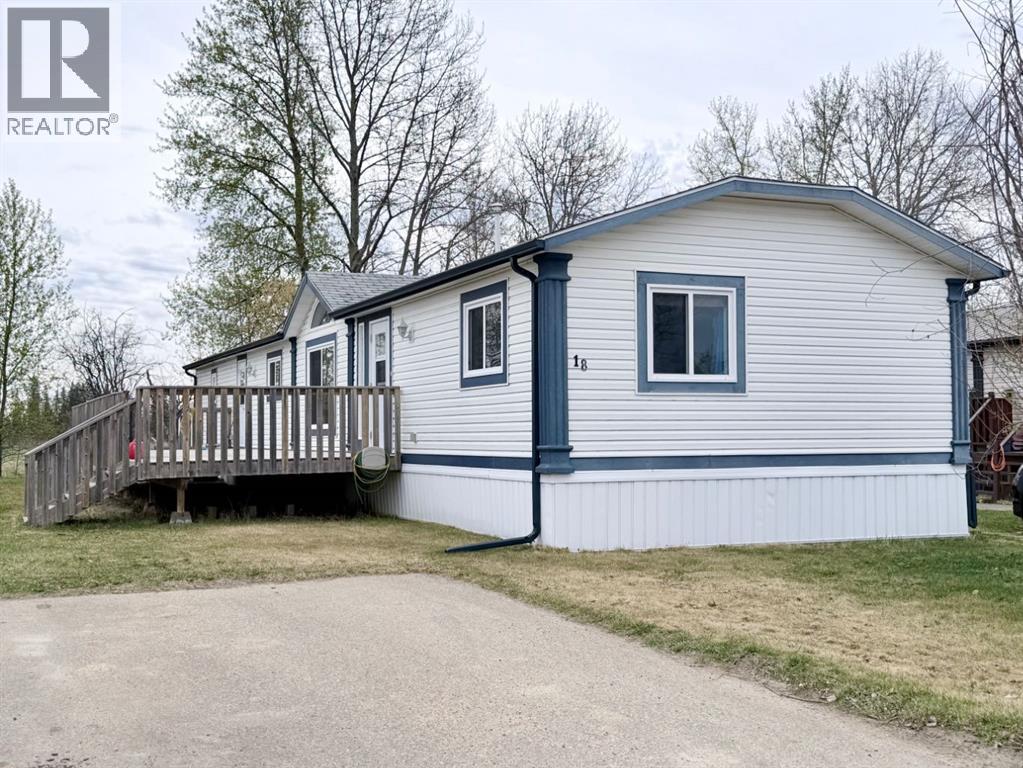
18 Cochrane Road
Whitecourt, Alberta · T7S1C2
MLS® Number: A2309694
- 3Bedrooms
- 2 + 1Bathrooms
- 1,410Square Feet
Listing Description
This home could fit a few different stages of life, whether you're getting into the market, looking to downsize, or simply wanting a manageable amount of space. As the end unit in a group of four townhomes, it benefits from extra natural light with an additional window above the kitchen sink and another along the stairway.The main floor offers a large kitchen next to the living room, while a separate family room overlooks the fenced backyard. Outside, there’s back alley parking along with space for a small garden. Parks and schools are within walking distance, making the location easy for day-to-day living.Upstairs, you’ll find three comfortable bedrooms and a full bathroom. The carpet has already been removed upstairs, leaving a clean slate for your choice of flooring. Downstairs includes the laundry area, a den, and several storage rooms for seasonal items or hobbies. The roof was professionally replaced. A quick possession is available. (id:65883)
Property Summary
- Property Type
- Single Family
- Building Type
- Row / Townhouse
- Storeys
- 2
- Square Footage
- 1,410 sqft
- Title
- Freehold
- Built in
- 1978
- Parking Type
- Other
- Time on Edmonton Real Estate
- 3 months ago
Legal Description
Plan :- 0013624656 Block :- 4 Lot :- 18
Building
Bathrooms
- Total
- 2
- Partial
- 1
Interior Features
- Appliances Included
- Washer, Refrigerator, Range - Electric, Dishwasher, Dryer
- Basement Type
- Unfinished, Full
- Flooring
- Laminate, Other, Linoleum
Building Features
- Style
- Row / Townhouse
- Construction
- Wood frame
- Foundation
- Poured Concrete
- Stories
- 2
- Year Built
- 1978
- Building Amenities
- Wood siding
Heating & Cooling
- Heating Type
- Forced air, Natural gas
- Cooling
- None
Floorplan
Room dimensions
Main level
- Kitchen11'0" × 12'0"
- Family room9'6" × 19'0"
- Other6'7" × 5'0"
- 2pc Bathroom.00 Ft x .00 Ft
- Dining room8'0" × 11'0"
- Living room11'6" × 13'0"
Second level
- Bedroom9'5" × 12'0"
- Bedroom9'5" × 12'0"
- Primary Bedroom13'0" × 17'6"
- 4pc Bathroom—
Basement
- Furnace—
- Storage—
Land
Lot
- Lot Size
- 3250 square feet
- Lot Dimensions
- 3250.00
- Frontage
- 7.67 meters
- Lot Features
- Back lane
- Fencing
- Fence
Zoning
- Zoning
- R3
Tax & HOA
Tax
- Annual Tax
- $1,876
- Tax Year
- 2026