3 months ago
$299,900
29 N Railway Street
Okotoks, Alberta · Heritage Okotoks · T1S1B6
MLS® Number: A2310720
- 2Bedrooms
- 2Bathrooms
- 1,141Square Feet
Listing Description
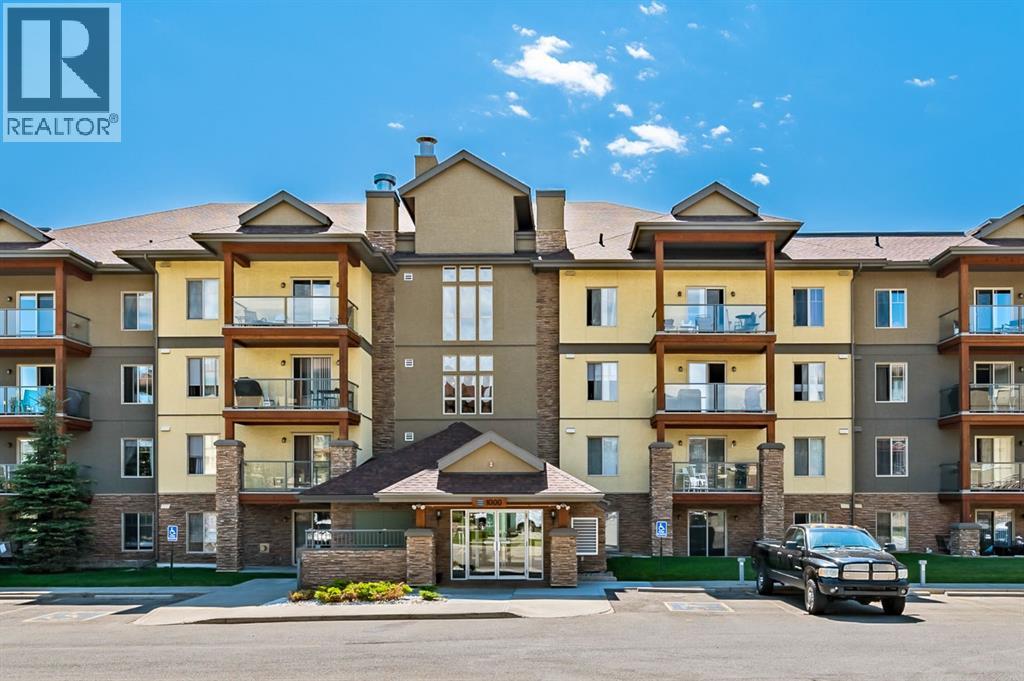
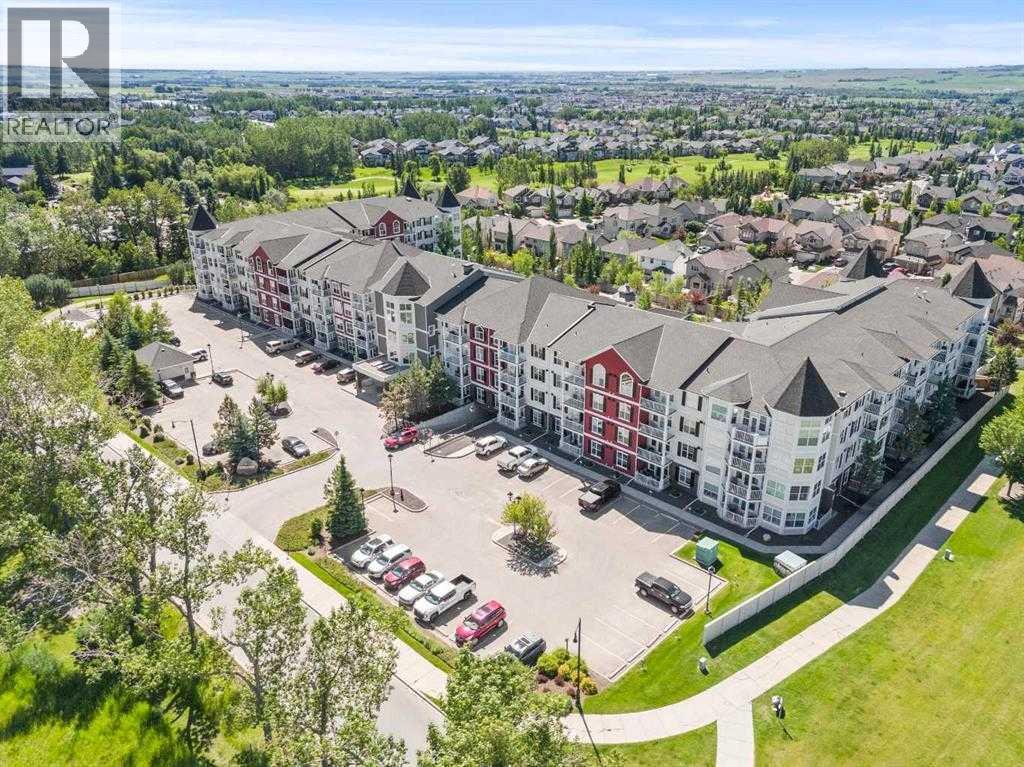
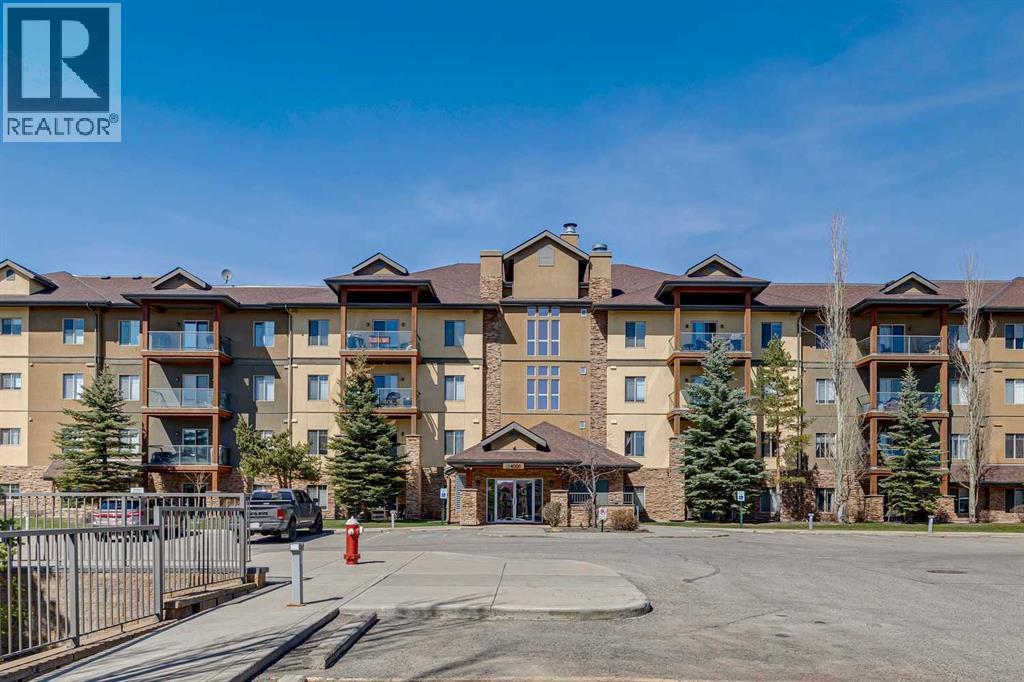
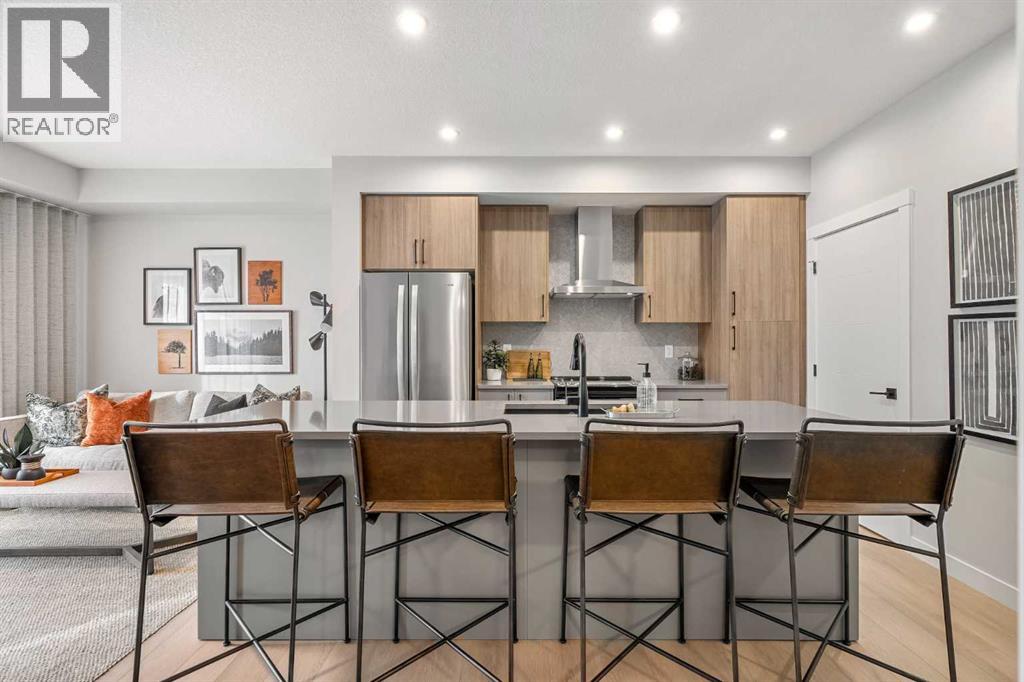
Steps from coffee shops, boutique shopping, parks, and the beautiful Sheep River is your new home! In the heart of it all, where every day feels effortlessly connected and full of life.Set within an intimate building of just four units, there is a rare sense of quiet and privacy offering peaceful days and restful nights, all while being moments from the vibrant energy outside your door. It’s the perfect balance: a lifestyle that feels like the buzz of the city, wrapped in the warmth and charm of small-town living.From your oversized private balcony, you can sip your morning coffee while watching the town come to life, or take in the simple joy of people passing by, seasonal parades, and community events that make this location so special.Inside, 1,140 square feet unfolds with a bright, open-concept layout, where high ceilings and natural light create an inviting, airy feel. The timeless white kitchen anchors the space beautifully, designed for both everyday living and effortless entertaining.Vinyl flooring runs throughout, complemented by custom window coverings that add a polished touch. Two spacious bedrooms offer comfort and privacy, including a serene primary retreat with its own full ensuite, while a second full bath and in-suite laundry provide everyday convenience.With nearby walking and biking paths and one of Okotoks’ most sought-after locations, this home is a lifestyle to be experienced. (id:65883)
Property Summary
- Property Type
- Single Family
- Building Type
- Apartment
- Storeys
- 3
- Square Footage
- 1,141 sqft
- Neighbourhood Name
- Heritage Okotoks
- Title
- Condo/Strata
- Built in
- 2005
- Time on Edmonton Real Estate
- 3 months ago
Legal Description
Plan :- 0030875091 Lot :- 3
Building
Bathrooms
- Total
- 2
- Partial
- 0
Interior Features
- Appliances Included
- Washer, Refrigerator, Dishwasher, Stove, Dryer, Microwave Range Hood Combo
- Flooring
- Vinyl
Building Features
- Style
- Apartment
- Construction
- Wood frame
- Stories
- 3
- Year Built
- 2005
- Building Amenities
- Vinyl siding
Heating & Cooling
- Heating Type
- Forced air
- Cooling
- None
Neighbourhood Features
- Amenities Nearby
Floorplan
Room dimensions
Main level
- Other9'7" × 6'2"
- Living room17'4" × 14'7"
- Dining room11'1" × 6'6"
- Kitchen12'1" × 9'0"
- Furnace10'7" × 5'0"
- Primary Bedroom12'1" × 12'0"
- Bedroom11'3" × 10'0"
- 4pc Bathroom.00 Ft x .00 Ft
- 4pc Bathroom.00 Ft x .00 Ft
Land
Zoning
- Zoning
- D
Tax & HOA
Tax
- Annual Tax
- $1,856
- Tax Year
- 2025
Association
- Association Fee
- $641 Monthly
- Fee Includes
- Common Area Maintenance, Property Management, Water, Insurance, Parking, Reserve Fund Contributions, Sewer