No photos available
3 weeks ago
$965,000
2812 24 Street Northwest
Calgary, Alberta · Banff Trail · T2M3Z3
MLS® Number: A2312383
- 5Bedrooms
- 3 + 1Bathrooms
- 1,062Square Feet
Listing Description
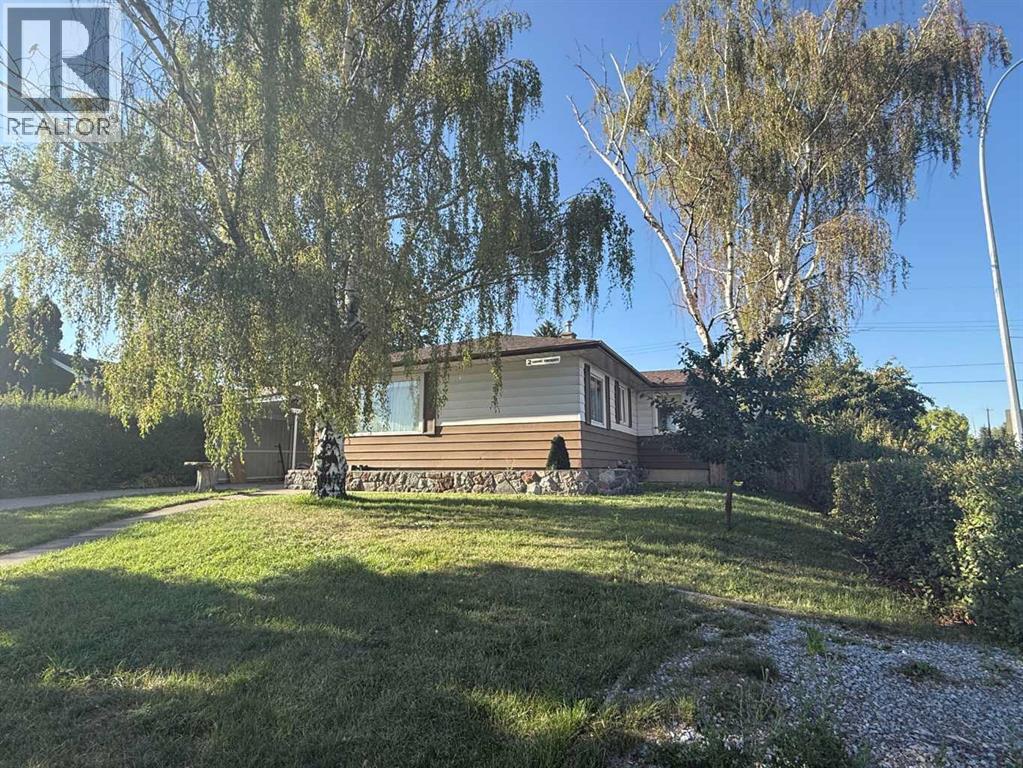
Exceptional opportunity to own a 52' x 120' R-CG zoned corner lot with a side lane in the highly desirable inner-city community of Banff Trail. This premium property offers outstanding redevelopment potential in one of Calgary's most established and rapidly transforming infill neighbourhoods.Ideally located just steps from William Aberhart High School, Banff Trail School, and minutes to the University of Calgary, SAIT, Foothills Medical Centre, McMahon Stadium, LRT stations, and downtown Calgary, this location provides excellent connectivity, strong rental demand, and exceptional long-term investment value.The existing home has been well maintained and renovated, with a move-in-ready upper level. The basement also offers excellent income potential, making it an ideal holding property while future redevelopment plans are considered. Whether you're an investor, builder, or developer, this property provides immediate revenue opportunities together with the flexibility to build in one of Calgary's strongest inner-city growth corridors.Corner lots with R-CG zoning and side-lane access in Banff Trail are increasingly difficult to find. Don't miss this opportunity to secure a premium redevelopment property in one of Calgary's most sought-after communities. (id:65883)
Property Summary
- Property Type
- Single Family
- Building Type
- House
- Storeys
- 1
- Square Footage
- 1,062 sqft
- Neighbourhood Name
- Banff Trail
- Title
- Freehold
- Built in
- 1955
- Parking Type
- Detached Garage
- Time on Edmonton Real Estate
- 3 weeks ago
Legal Description
Plan :- 0020659538 Block :- 2 Lot :- 5
Building
Bathrooms
- Total
- 3
- Partial
- 1
Interior Features
- Appliances Included
- Washer, Refrigerator, Stove, Dryer, Hood Fan
- Basement Type
- Finished, Full, Separate entrance
- Flooring
- Tile, Hardwood
Building Features
- Style
- House
- Foundation
- Poured Concrete
- Stories
- 1
- Year Built
- 1955
- Building Amenities
- Stucco
Heating & Cooling
- Heating Type
- Forced air, Natural gas
- Cooling
- Wall unit
Parking
Floorplan
Room dimensions
Main level
- Living room13'10" × 18'4"
- Kitchen11'0" × 13'0"
- Dining room9'5" × 11'0"
- Foyer3'0" × 7'0"
- Primary Bedroom11'0" × 11'6"
- Bedroom9'6" × 11'4"
- 4pc Bathroom9'0" × 4'10"
- Other4'0" × 18'0"
- Other8'0" × 10'0"
Basement
- Laundry room3'3" × 5'7"
- Other9'3" × 12'0"
- Furnace9'0" × 14'0"
- Dining room10'8" × 12'5"
- Kitchen10'3" × 11'0"
- Bedroom9'0" × 11'4"
- Bedroom9'0" × 9'5"
- Bedroom9'0" × 9'6"
- 2pc Bathroom6'10" × 4'7"
- 3pc Bathroom3'0" × 5'0"
Land
Lot
- Lot Size
- 575 square meters
- Lot Dimensions
- 575.00
- Frontage
- 15.85 meters
- Lot Features
- Back lane, PVC window, No Animal Home
- Fencing
- Fence
Zoning
- Zoning
- R-CG
Tax & HOA
Tax
- Annual Tax
- $5,060
- Tax Year
- 2026