2 months ago
$885,000
602 7 Avenue
Canmore, Alberta · South Canmore · T1W2L5
MLS® Number: A2312571
- 2Bedrooms
- 3 + 1Bathrooms
- 1,206Square Feet
Listing Description
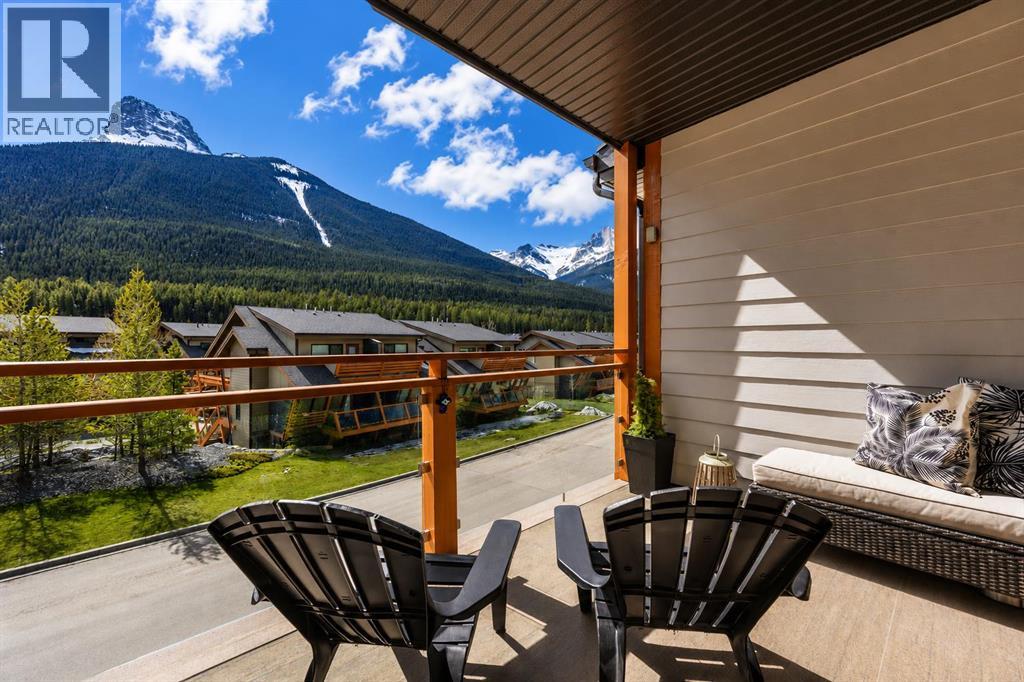
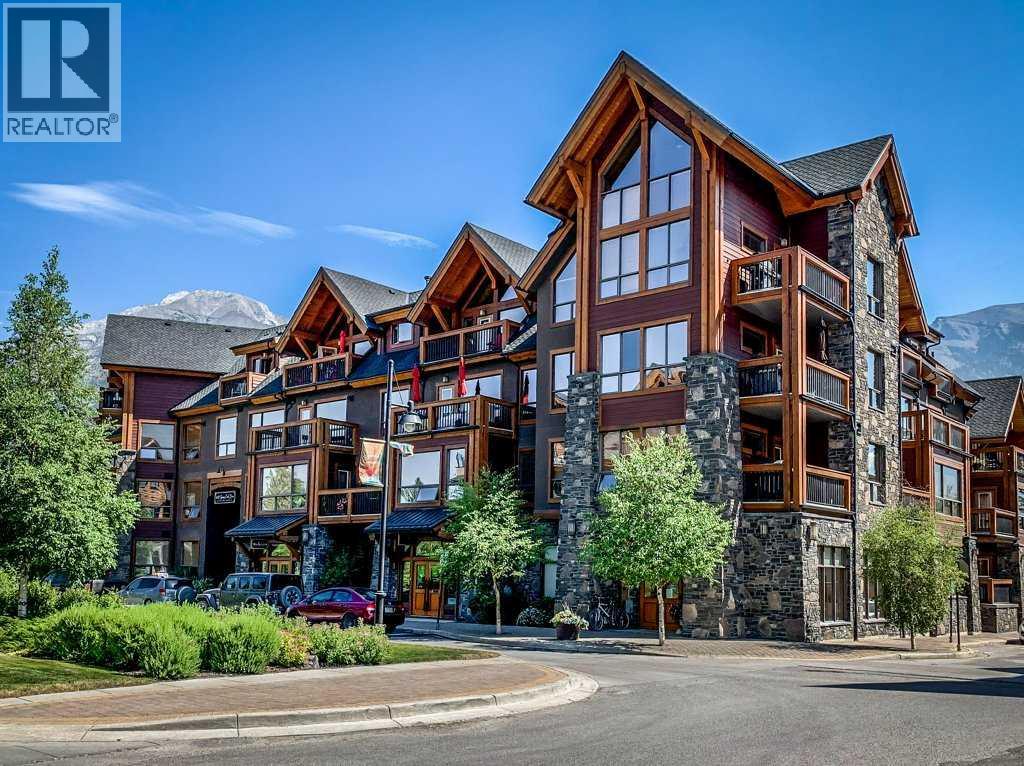
For the buyer who's been waiting for a 2-bedroom in downtown Canmore that doesn't ask you to compromise on price, finishes, or location — this is one of the last at Colliery Parc. Set blocks from Main Street, the Bow River, cafés, and trail access, this upper-level townhome was built for low-maintenance mountain living. Generous windows on both sides keep the home bright through the day, and the elevated north-facing deck opens to open mountain views. Inside, the Grassi Lakes light palette is paired with upgraded platinum cabinetry, Miami Vena quartz with a waterfall-edge island, luxury vinyl plank throughout, and a modern fireplace anchoring the main living space. Upstairs, the primary bedroom has its own ensuite and private outdoor space, while the second bedroom is served by a full bath off the hall. Built to Net Zero Ready standards with energy-efficient heating and cooling & allocated solar panels. Photos representative. (id:65883)
Property Summary
- Property Type
- Single Family
- Building Type
- Row / Townhouse
- Storeys
- 2
- Square Footage
- 1,206 sqft
- Neighbourhood Name
- South Canmore
- Title
- Condo/Strata
- Built in
- 2026
- Time on Edmonton Real Estate
- 2 months ago
Legal Description
Plan :- T779218112 Block :- 0 Lot :- 0
Building
Bathrooms
- Total
- 3
- Partial
- 1
Interior Features
- Appliances Included
- Washer, Refrigerator, Range - Electric, Dishwasher, Dryer, Microwave, Hood Fan
- Basement Type
- None
- Flooring
- Carpeted, Vinyl Plank
Building Features
- Style
- Row / Townhouse
- Construction
- Wood frame
- Foundation
- Poured Concrete
- Stories
- 2
- Year Built
- 2026
- Building Amenities
- Stone, Vinyl siding
Heating & Cooling
- Heating Type
- Heat Pump, Forced air, Natural gas
- Cooling
Floorplan
Room dimensions
Main level
- 2pc Bathroom—
- Living room13'0" × 11'8"
- Kitchen10'11" × 8'7"
- Dining room10'6" × 10'7"
Upper Level
- 4pc Bathroom—
- 4pc Bathroom—
- Bedroom8'4" × 12'11"
- Bedroom9'5" × 13'0"
Land
Lot
- Lot Features
- See remarks
- Fencing
- Not fenced
Zoning
- Zoning
- TBD
Tax & HOA
Tax
- Annual Tax
- $0
Association
- Association Fee
- $158 Monthly
- Fee Includes
- Property Management, Ground Maintenance, Insurance, Other, See Remarks, Reserve Fund Contributions
- Association Name
- Peka Property Management