2 months ago
$960,000
602 7 Avenue
Canmore, Alberta · South Canmore · T1W2L5
MLS® Number: A2312622
- 3Bedrooms
- 3 + 1Bathrooms
- 1,277Square Feet
Listing Description
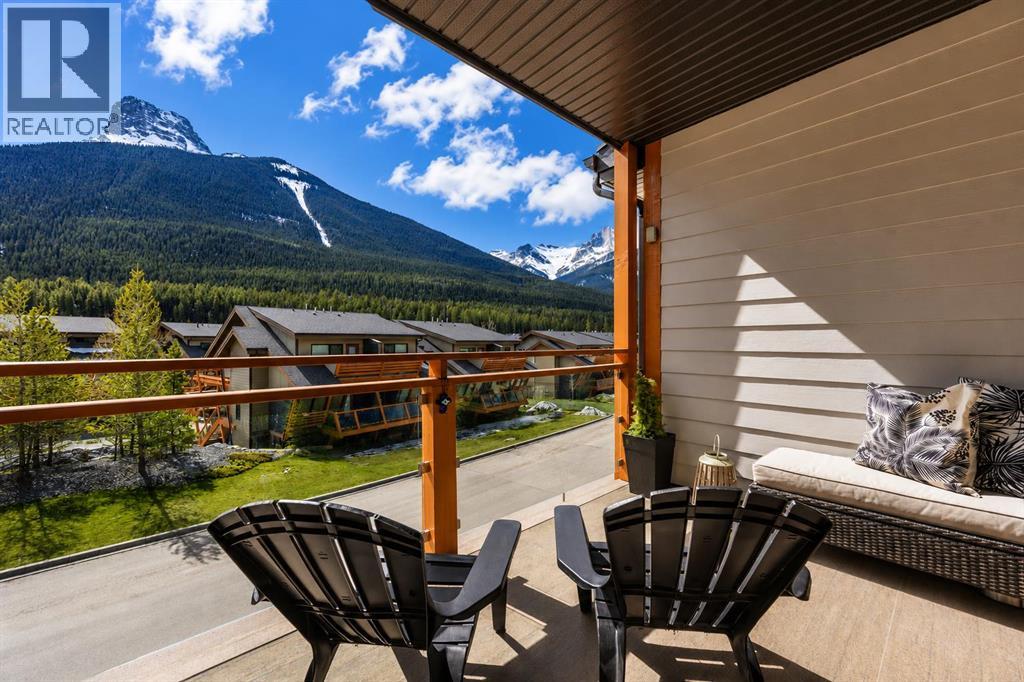
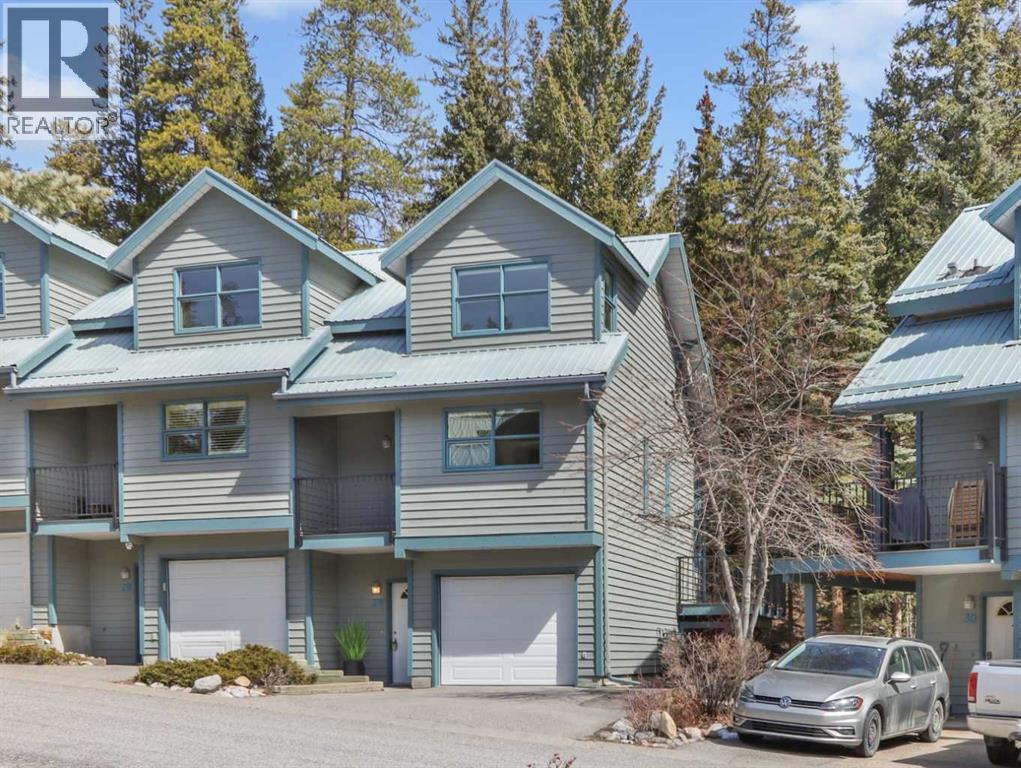
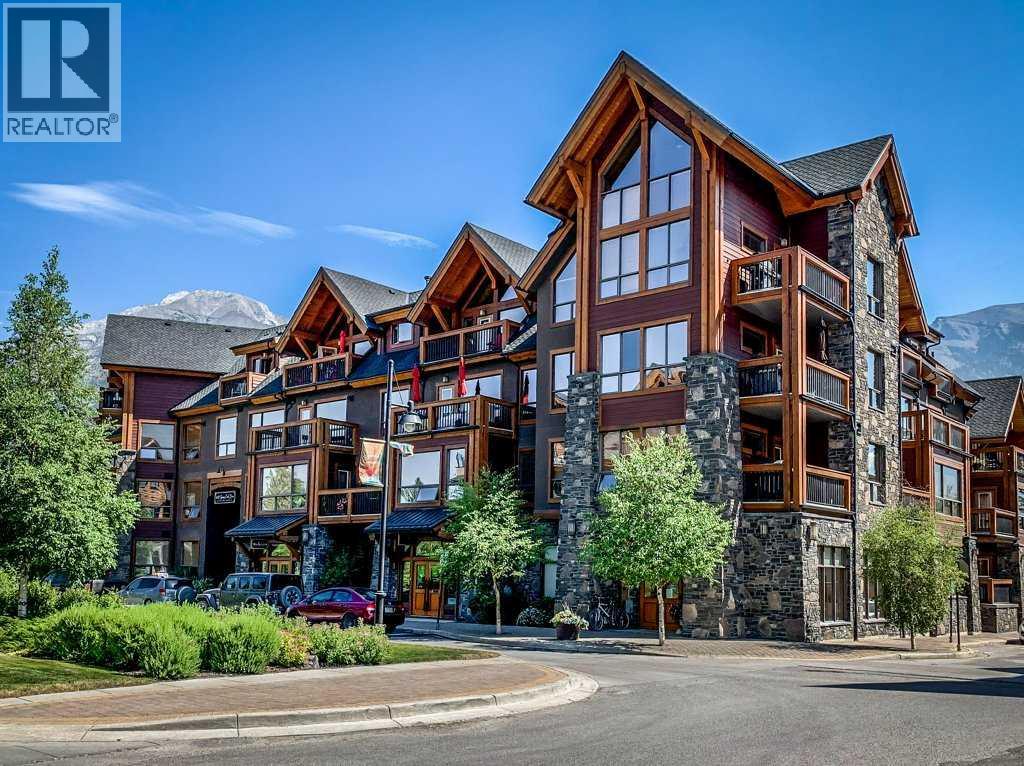
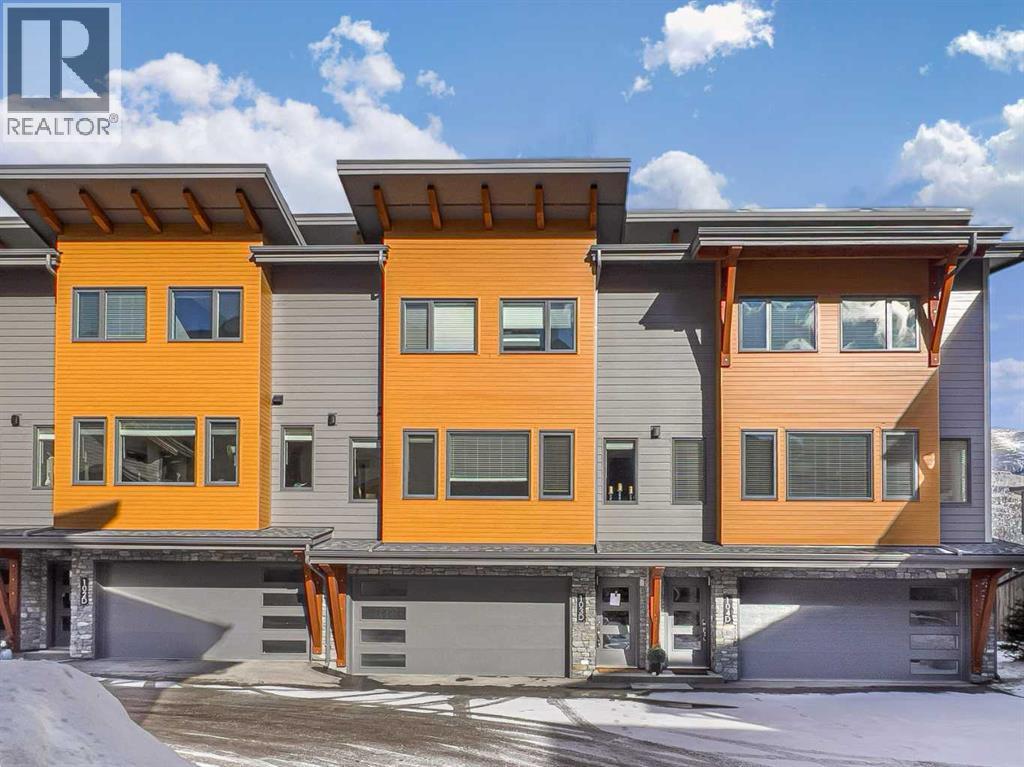
Finding a well-designed 3-bedroom home in downtown Canmore is rare — especially one that combines modern mountain living with everyday functionality. This townhome at Colliery Parc offers over 1,300 sq ft of thoughtfully designed space just blocks from Main Street, trails, cafés, the Bow River, and the Nordic Centre. The open-concept main level connects the kitchen, dining, and living areas into one bright, comfortable space with access to a private east-facing deck with mountain views. Finished in the Ha Ling dark colour palette, the kitchen features Night Tebas quartz countertops, island seating, modern cabinetry, and a layout built for real day-to-day living. Upstairs offers 3 bedrooms on one level, including a spacious primary with ensuite, upper laundry, and flexible space for guests, family, or a home office. Built to a Net Zero Ready standard with integrated air conditioning, allocated solar panels, assigned parking, and private bike storage included. Photos representative. (id:65883)
Property Summary
- Property Type
- Single Family
- Building Type
- Row / Townhouse
- Storeys
- 2
- Square Footage
- 1,277 sqft
- Neighbourhood Name
- South Canmore
- Title
- Condo/Strata
- Built in
- 2026
- Time on Edmonton Real Estate
- 2 months ago
Legal Description
Plan :- T779223700 Block :- 0 Lot :- 0
Building
Bathrooms
- Total
- 3
- Partial
- 1
Interior Features
- Appliances Included
- Washer, Refrigerator, Range - Electric, Dishwasher, Dryer, Microwave, Hood Fan
- Basement Type
- None
- Flooring
- Carpeted, Vinyl Plank
Building Features
- Style
- Row / Townhouse
- Construction
- Wood frame
- Foundation
- Poured Concrete
- Stories
- 2
- Year Built
- 2026
- Building Amenities
- Stone, Vinyl siding
Heating & Cooling
- Heating Type
- Heat Pump, Forced air, Natural gas
- Cooling
Floorplan
Room dimensions
Main level
- 2pc Bathroom—
- Living room13'0" × 11'7"
- Kitchen10'11" × 8'4"
- Dining room10'6" × 10'8"
Upper Level
- 4pc Bathroom—
- 3pc Bathroom—
- Bedroom11'11" × 12'11"
- Bedroom8'11" × 7'10"
- Bedroom8'11" × 8'5"
Land
Lot
- Lot Features
- See remarks
- Fencing
- Not fenced
Zoning
- Zoning
- TBD
Tax & HOA
Tax
- Annual Tax
- $0
Association
- Association Fee
- $430 Monthly
- Fee Includes
- Property Management, Ground Maintenance, Insurance, Other, See Remarks, Reserve Fund Contributions
- Association Name
- Peka Property Management