2 months ago
$1,474,900
59 Eaton Terrace
Rural Rocky View County, Alberta · Cambridge Park · T1Z0A1
MLS® Number: A2313273
- 5Bedrooms
- 5 + 1Bathrooms
- 3,643Square Feet
Listing Description
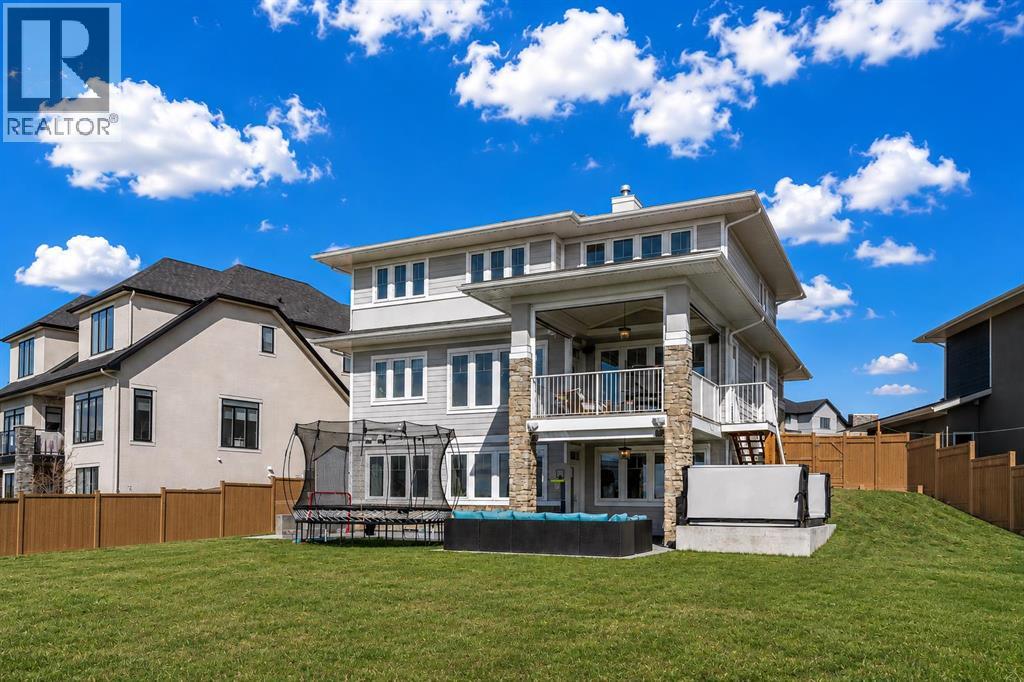
OVER $50K IN BUILDER UPGRADES.Welcome to Knightsbridge in Cambridge Park, a brand new estate community just minutes from Stoney Trail, Highway 1, East Hills Shopping Centre, Chestermere, and Calgary.The EVERLY offers 3,643 sq ft of beautifully designed living space on a massive 8,208 sq ft lot, complete with an expansive backyard, rear deck, and a rare side-drive four-car attached garage. These are not your typical cookie-cutter homes.Inside, you’ll find 5 spacious bedrooms and 4.5 bathrooms, including a main floor bedroom with its own 4-piece ensuite, perfect for multigenerational living. The main floor features rich hardwood flooring, 9 ft ceilings, 8 ft doors, black-framed windows, a formal dining area, open living space, and a separate flex room ideal for a home office or prayer room.The gourmet kitchen is built to impress with an oversized island, upgraded quartz countertops, stainless steel appliances, full-height cabinetry, and a secondary spice kitchen.The upper level offers a luxurious primary suite with a freestanding tub, body jets, and a custom-built closet, along with 3 additional bedrooms, ensuite bathrooms, a bonus room, and convenient second floor laundry.Upgrades include white oak and painted cabinetry, pantry and mudroom built-ins, enhanced lighting and electrical, exterior pot lights, premium plumbing fixtures, upgraded tile, custom wall tile, a fully loaded 42” gas fireplace, upgraded appliances, A/C rough-in, gas line upgrades, garage heater rough-in, black exterior windows, exposed aggregate driveway, and much more.Located near public and private schools, Khalsa schools, parks, playgrounds, walking paths, shopping, and everyday amenities, Knightsbridge offers quiet country-style living with quick access to the city. (id:65883)
Property Summary
- Property Type
- Single Family
- Building Type
- House
- Storeys
- 2
- Square Footage
- 3,643 sqft
- Neighbourhood Name
- Cambridge Park
- Title
- Freehold
- Built in
Legal Description
Plan :- 0039771259 Block :- 10 Lot :- 59
Building
Bathrooms
- Total
- 5
- Partial
- 1
Interior Features
- Appliances Included
- Refrigerator, Range - Gas, Dishwasher, Microwave, See remarks
- Basement Type
- Unfinished, Full
- Flooring
- Tile, Hardwood, Carpeted
Building Features
- Features
- Other
- Style
- House
- Construction
- Poured concrete, Wood frame
- Foundation
- Poured Concrete
- Stories
- 2
- Year Built
- 2025
- Building Amenities
- Concrete
Heating & Cooling
- Heating Type
- Forced air, Natural gas
Floorplan
Room dimensions
Main level
- Living room17'5" × 10'11"
- Family room16'5" × 13'10"
- Dining room18'1" × 12'1"
- Kitchen18'1" × 12'7"
- Other9'11" × 8'1"
- Bedroom10'8" × 12'8"
- Den9'11" × 12'7"
- 2pc Bathroom—
- 4pc Bathroom—
Upper Level
- Primary Bedroom18'9" × 16'3"
- Bedroom11'2" × 13'10"
- Bedroom11'0" × 13'10"
- Bedroom11'1" × 12'10"
- Bonus Room17'11" × 11'1"
- 5pc Bathroom—
- 4pc Bathroom—
- 5pc Bathroom—
Land
Lot
- Lot Size
- 8208 square feet
- Lot Dimensions
- 8208.00
- Frontage
- 15.66 meters
- Lot Features
- Other, Level
- Fencing
- Not fenced
Zoning
- Zoning
- R-1
Utilities
Services
- Sewer
- Municipal sewage system
Tax & HOA
Tax
- Annual Tax
- $0
- Tax Year
- 2025