2 months ago
$299,900
625 3 Avenue
Hays, Alberta · T0K1B0
MLS® Number: A2313308
- 3Bedrooms
- 2Bathrooms
- 1,088Square Feet
Listing Description
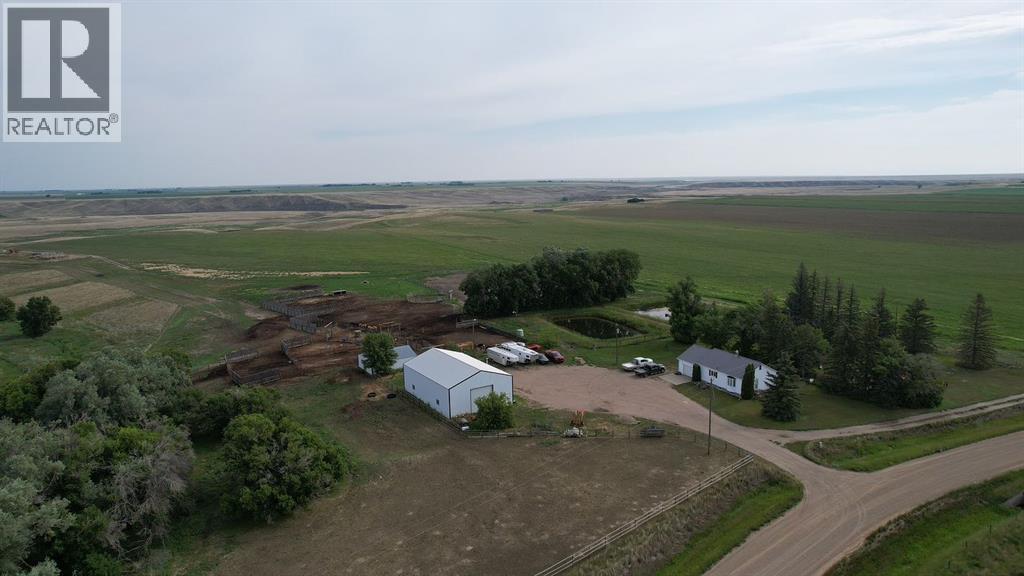
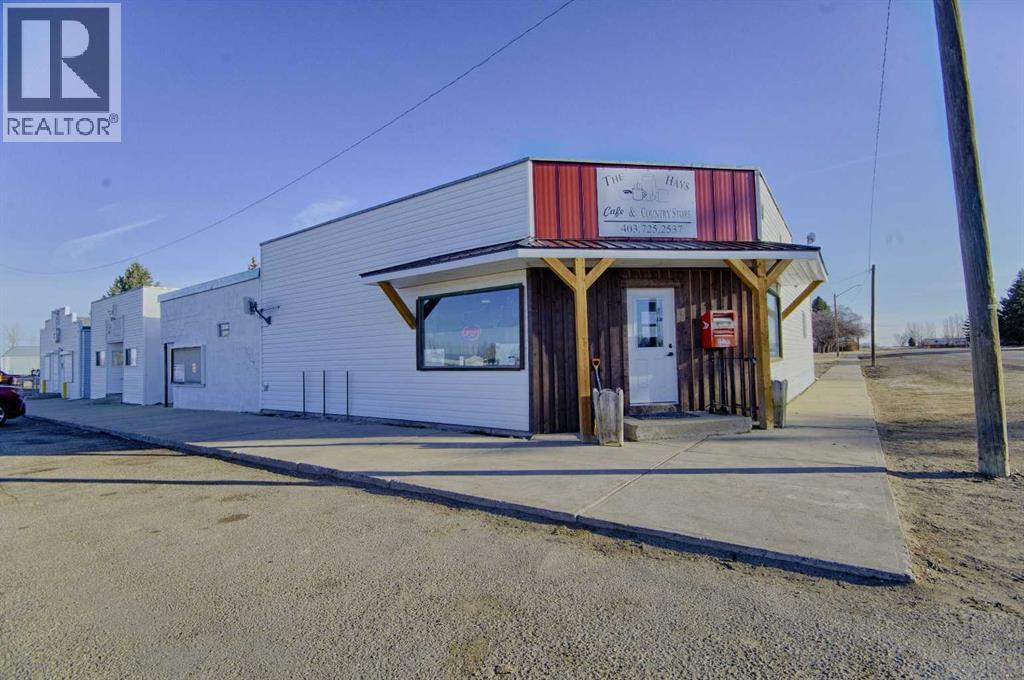
Built in February 2026 by Moduline Homes, this 3 bedroom, 2 bathroom mobile home offers a modern touch throughout with an efficient layout. Inside, the home features a open concept design with a bright living space, well appointed kitchen with an island, and a primary suite complete with a full ensuite. Two additional bedrooms offer flexibility for family, guests, or a home office. Located in the quiet rural community of Hays, this property offers a peaceful lifestyle. The area is known for its low density living, wide open prairie views, and strong farming and irrigation based economy. Outdoor recreation is close at hand, with nearby access to the Oldman River system, offering fishing opportunities. Residents also enjoy the calm, uncrowded environment and easy access to nearby communities like Vauxhall and Taber for services and amenities. This is an excellent opportunity for buyers looking for modern construction in a quiet, rural Alberta setting with space, privacy, and a strong connection to agriculture and nature. Also, if you're looking to work and live in Hays, this property can be purchased in conjunction with listing number A2298518 (first photo is AI enhanced) (id:65883)
Property Summary
- Property Type
- Single Family
- Building Type
- Manufactured Home
- Storeys
- 1
- Square Footage
- 1,088 sqft
- Title
- Freehold
- Built in
- 2026
- Parking Type
- Other
- Time on Edmonton Real Estate
- 2 months ago
Legal Description
Plan :- 0031169022 Block :- 17 Lot :- 22
Building
Bathrooms
- Total
- 2
- Partial
- 0
Interior Features
- Appliances Included
- Refrigerator, Dishwasher, Stove, Microwave
- Basement Type
- None
- Flooring
- Linoleum
Building Features
- Style
- Manufactured Home
- Construction
- Wood frame
- Foundation
- Piled
- Stories
- 1
- Year Built
- 2026
Heating & Cooling
- Heating Type
- Forced air
- Cooling
- None
Neighbourhood Features
Floorplan
Room dimensions
Main level
- Primary Bedroom12'0" × 11'0"
- Bedroom9'3" × 8'9"
- Bedroom9'3" × 9'0"
- Living room14'9" × 13'6"
- Dining room4'9" × 11'6"
- 4pc Bathroom8'0" × 5'0"
- 4pc Bathroom5'0" × 8'0"
Land
Lot
- Lot Size
- 8300 square feet
- Lot Dimensions
- 8300.00
- Frontage
- 30.48 meters
- Lot Features
- PVC window, Closet Organizers
- Fencing
- Not fenced
Zoning
- Zoning
- RES
Tax & HOA
Tax
- Annual Tax
- $0
- Tax Year
- 2025