2 months ago
$235,000
5110 51
Castor, Alberta · T0C0X0
MLS® Number: A2313334
- 3Bedrooms
- 2Bathrooms
- 1,388Square Feet
Listing Description
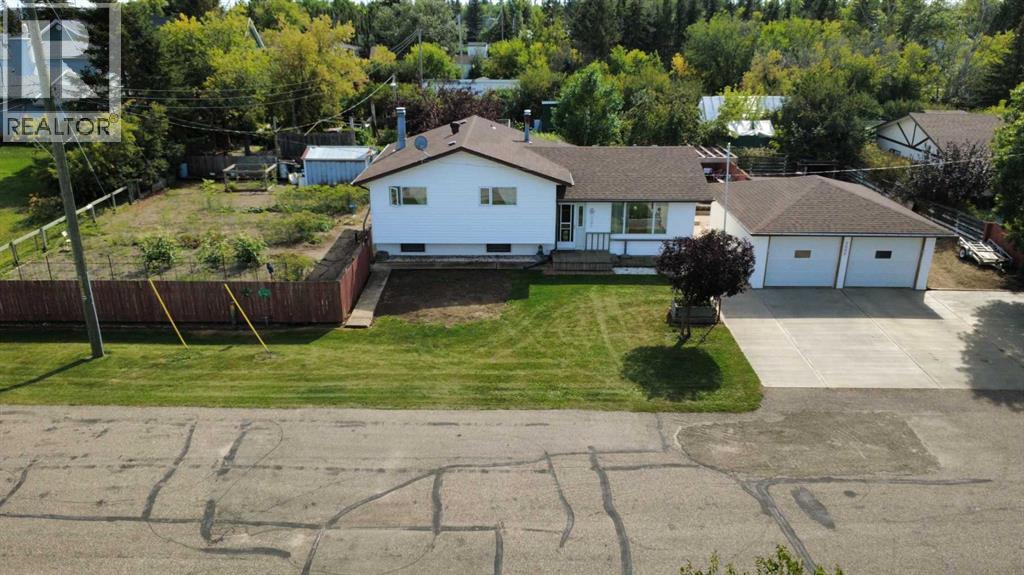
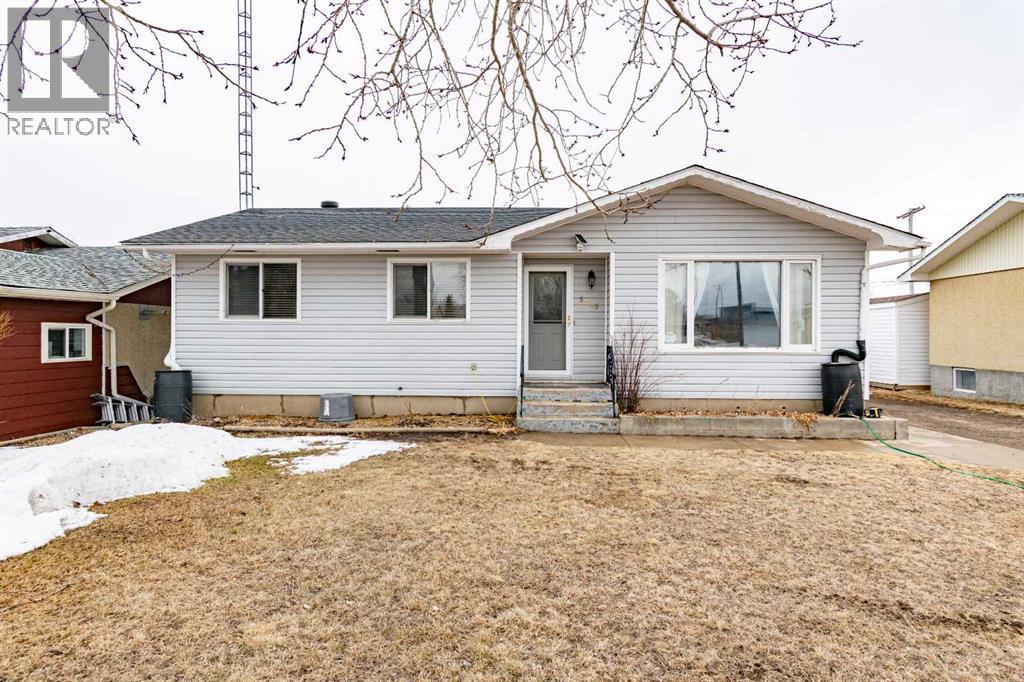
Welcome to 5110 51 Street in beautiful Castor Albert. This wide open and spacious bungalow was built in 1966, has 3 bedrooms 2 up and one in the basement as well as two bathrooms. The home and is conveniently located one block from downtown that has all your local amenities there. Off the back alley is the oversized 26x26 double garage with access to the backyard. The front entry is very large and flows into the living room with patio doors leading to the large and fenced backyard that is perfect for kids and pets. There is large kitchen and dining room has access through the attached single garage to help keep you warm in the winter months. The recently renovated bathroom features a new tub and shower enclosure. There are recently added Low E windows, soffit, fascia and the shingles with gutter guards were done in 2020. A high efficiency furnace and new air conditioner add additional value to this property. The home is located on Wide lots with back-alley access and a beautiful 26x26 detached garage out back perfect for trucks and toys to stay safe. This huge lot has plenty of room left over for even RV parking out front if you choose. Space is not an issue when it comes to this 1383 square foot home. (id:65883)
Property Summary
- Property Type
- Single Family
- Building Type
- House
- Square Footage
- 1,388 sqft
- Title
- Freehold
- Built in
- 1966
- Parking Type
- Attached Garage
- Time on Edmonton Real Estate
- 2 months ago
Legal Description
Plan :- 0039113790 Block :- 11 Lot :- 26-29
Building
Bathrooms
- Total
- 2
- Partial
- 0
Interior Features
- Appliances Included
- Refrigerator, Dishwasher, Stove, Microwave, Washer & Dryer
- Basement Type
- Finished, Full
- Flooring
- Tile, Laminate, Carpeted, Linoleum
Building Features
- Style
- House
- Construction
- Poured concrete, Wood frame
- Foundation
- Poured Concrete
- Year Built
- 1966
- Building Amenities
- Concrete, Wood siding
Heating & Cooling
- Heating Type
- Forced air, Natural gas
- Cooling
- Central air conditioning
Neighbourhood Features
Floorplan
Room dimensions
Main level
- Living room20'0" × 14'6"
- Primary Bedroom13'6" × 10'9"
- Bedroom11'1" × 11'5"
- Other20'0" × 13'1"
- 4pc Bathroom6'0" × 10'0"
- Sunroom11'0" × 14'0"
Basement
- Bedroom11'0" × 12'0"
- Recreational, Games room16'0" × 21'0"
- Furnace23'10" × 13'3"
- 3pc Bathroom10'0" × 6'0"
Land
Lot
- Lot Size
- 11500 square feet
- Lot Dimensions
- 11500.00
- Frontage
- 30.48 meters
- Lot Features
- Back lane, Wet bar
- Fencing
- Fence
Zoning
- Zoning
- R1
Tax & HOA
Tax
- Annual Tax
- $2,959
- Tax Year
- 2025