2 months ago
$219,900
1317 27 Street Southeast
Calgary, Alberta · Albert Park/Radisson Heights · T2A4Y5
MLS® Number: A2314485
- 2Bedrooms
- 1Bathrooms
- 568Square Feet
Listing Description
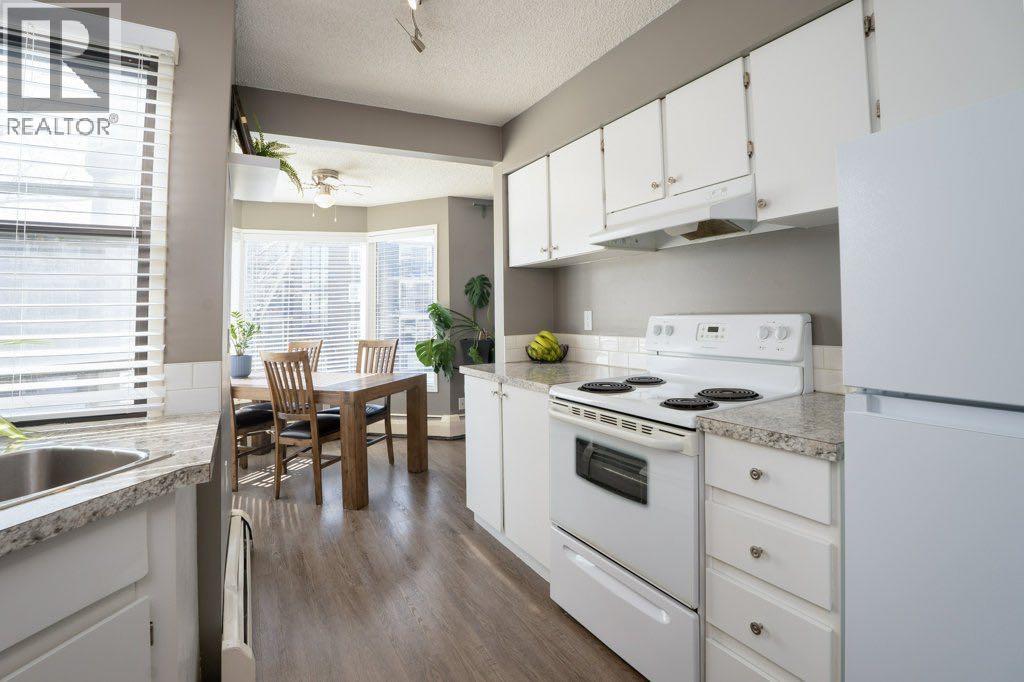
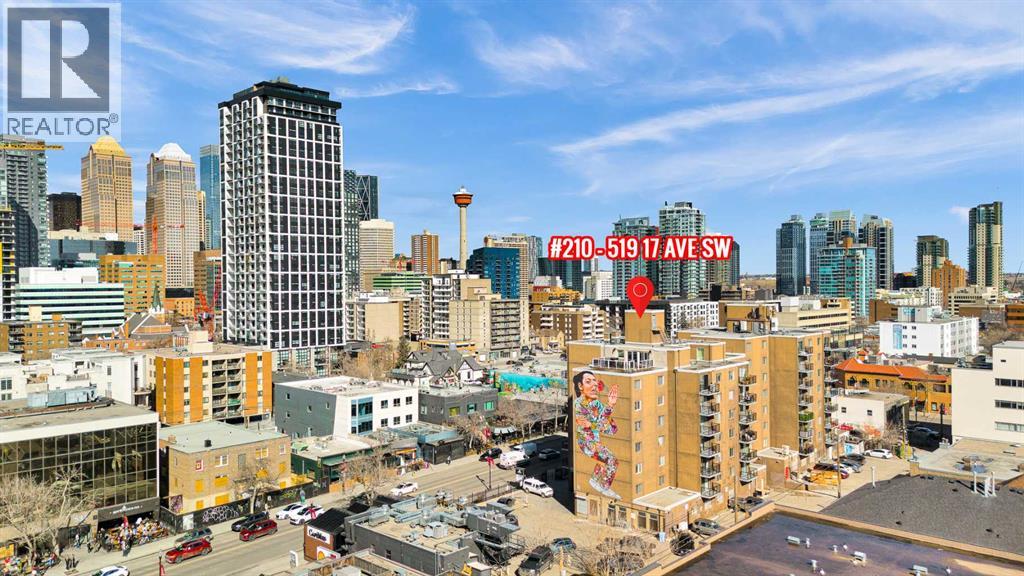
Welcome to this fantastic opportunity to own a bright and spacious two-bedroom condo in the highly sought-after community of Albert Park. Why rent when you can enjoy the benefits of home ownership at an exceptional value? Featuring a sunny south-facing balcony, titled underground heated parking, and easy access to downtown and Deerfoot Trail, this home is ideal for first-time buyers, downsizers, or investors looking for a strong rental property in a convenient location. Inside, the thoughtfully designed open-concept layout offers comfortable everyday living and great functionality for entertaining. The kitchen is equipped with stainless steel appliances, ample cabinetry, and a convenient granite breakfast bar that opens to the dining and living areas. Additional highlights include in-suite laundry, generous natural light, and a well-designed floor plan that maximizes space and comfort. The location is truly outstanding with close proximity to two C-Train stations, numerous bus routes, shopping, schools, the library, parks, and the hospital. Enjoy being only minutes from downtown Calgary, Inglewood, and major roadways, making commuting throughout the city quick and convenient. Whether you are searching for an affordable place to call home or an excellent investment opportunity, this condo offers tremendous value in a well-connected community. (id:65883)
Property Summary
- Property Type
- Single Family
- Building Type
- Apartment
- Storeys
- 4
- Square Footage
- 568 sqft
- Neighbourhood Name
- Albert Park/Radisson Heights
- Title
- Condo/Strata
- Built in
- 2015
- Parking Type
- Underground
- Time on Edmonton Real Estate
- 2 months ago
Legal Description
Plan :- 0036592393
Building
Bathrooms
- Total
- 1
- Partial
- 0
Interior Features
- Appliances Included
- Washer, Refrigerator, Dishwasher, Stove, Dryer, Microwave Range Hood Combo, Window Coverings
- Flooring
- Carpeted, Linoleum
Building Features
- Style
- Apartment
- Construction
- Wood frame
- Stories
- 4
- Year Built
- 2015
- Building Amenities
- Stone, Composite Siding
Heating & Cooling
- Heating Type
- Baseboard heaters, Natural gas, Hot Water
- Cooling
- None
Neighbourhood Features
Floorplan
Room dimensions
Main level
- Living room19'1" × 13'6"
- Kitchen8'4" × 9'3"
- Primary Bedroom9'1" × 9'11"
- Bedroom8'11" × 9'11"
- Laundry room3'3" × 3'3"
- 4pc Bathroom—
Land
Lot
- Lot Size
- 7591 square meters
- Lot Dimensions
- 7591.00
- Lot Features
- Elevator, Parking
Zoning
- Zoning
- M-C1
Tax & HOA
Tax
- Annual Tax
- $1,483
- Tax Year
- 2025
Association
- Association Fee
- $341 Monthly
- Fee Includes
- Common Area Maintenance, Property Management, Caretaker, Heat, Water, Insurance, Reserve Fund Contributions, Sewer