2 months ago
$1,199,900
2531 2 Avenue Northwest
Calgary, Alberta · West Hillhurst · T2N0H7
MLS® Number: A2314638
- 4Bedrooms
- 4 + 1Bathrooms
- 1,954Square Feet
Listing Description
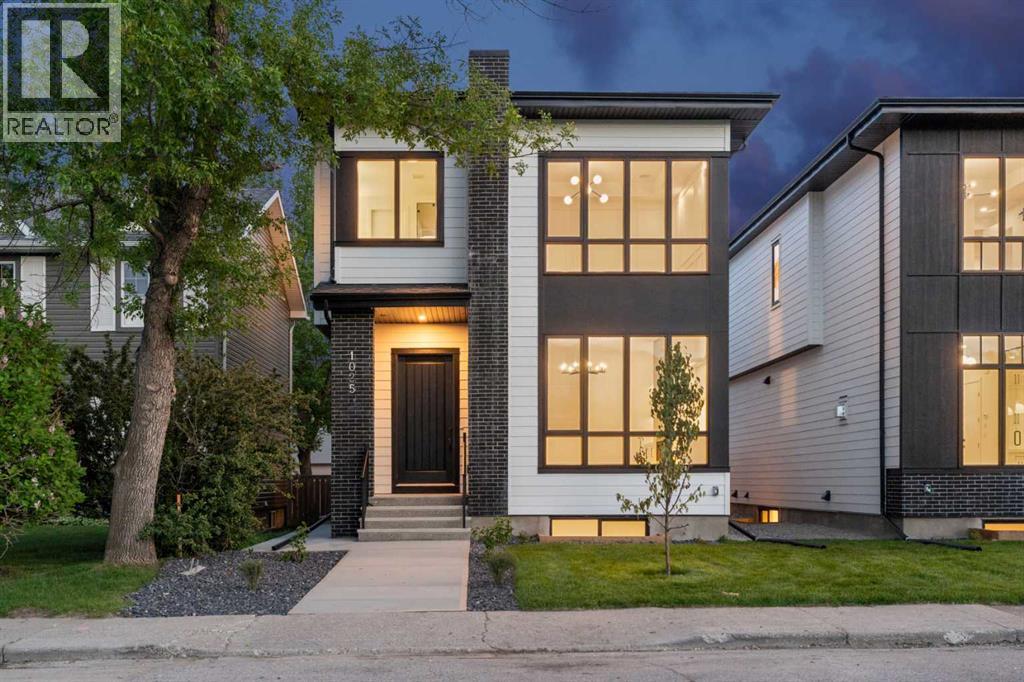
Brand new luxury built duplex by Glint Homes located on a quiet street in the highly sought-after community of West Hillhurst! This stunning north-facing home offers a bright open-concept main floor featuring a spacious dining area, designer kitchen with a large island, premium KitchenAid appliances, and an open living room filled with natural light. Step through the patio doors into the sunny south-facing fully landscaped backyard complete with a deck and double detached garage. The main floor is finished with a functional mudroom and convenient 2-piece powder room. Upstairs features 3 spacious bedrooms and 2 full bathrooms. The primary retreat offers his & hers closets and a luxurious 5-piece ensuite with rough-in for a steam shower. Two additional generously sized bedrooms, a full family bathroom, and upper floor laundry complete this level. The fully developed basement adds exceptional living space with a large Rec room, gym/flex room, full bathroom, and guest bedroom. Ideally located within walking distance to the Bow River pathways and just minutes to Foothills Medical Centre, Alberta Children's Hospital, University of Calgary, Kensington, downtown Calgary, parks, restaurants, shopping, and many other amenities. Exceptional quality, thoughtful design, and an unbeatable inner-city location make this home a must-see! (id:65883)
Property Summary
- Property Type
- Single Family
- Building Type
- Duplex
- Storeys
- 2
- Square Footage
- 1,954 sqft
- Neighbourhood Name
- West Hillhurst
- Title
- Freehold
- Built in
- 2026
- Parking Type
- Detached Garage
- Time on Edmonton Real Estate
- 2 months ago
Legal Description
Plan :- N202666530 Block :- 2 Lot :- 25
Building
Bathrooms
- Total
- 4
- Partial
- 1
Interior Features
- Appliances Included
- Washer, Cooktop - Gas, Dishwasher, Dryer, Microwave, Oven - Built-In, Hood Fan, Garage door opener
- Basement Type
- Finished, Full
- Flooring
- Hardwood, Carpeted, Ceramic Tile
Building Features
- Style
- Duplex
- Construction
- Poured concrete, Wood frame
- Foundation
- Poured Concrete
- Stories
- 2
- Year Built
- 2026
- Building Amenities
- Concrete, Stucco
Heating & Cooling
- Heating Type
- Forced air
- Cooling
Floorplan
Room dimensions
Main level
- Living room11'0" × 20'0"
- Dining room13'3" × 13'0"
- Kitchen13'3" × 17'8"
- Office6'5" × 7'6"
- 2pc Bathroom5'6" × 5'0"
Upper Level
- Primary Bedroom12'0" × 14'0"
- 5pc Bathroom9'3" × 14'0"
- Bedroom11'6" × 12'10"
- Bedroom11'6" × 12'10"
- 4pc Bathroom5'9" × 7'4"
- Laundry room5'0" × 7'8"
Basement
- Recreational, Games room18'2" × 17'10"
- Bedroom10'11" × 12'6"
- 4pc Bathroom9'0" × 5'4"
- Furnace9'0" × 6'10"
Land
Lot
- Lot Size
- 557 square meters
- Lot Dimensions
- 557.00
- Frontage
- 7.62 meters
- Lot Features
- See remarks, Back lane, Wet bar
- Fencing
- Fence
Zoning
- Zoning
- R-CG
Tax & HOA
Tax
- Annual Tax
- $1,234
- Tax Year
- 2026