2 months ago
$454,900
415 Clydesdale Avenue
Cochrane, Alberta · Heartland · T4C3L8
MLS® Number: A2314952
- 3Bedrooms
- 3 + 1Bathrooms
- 1,522Square Feet
Listing Description
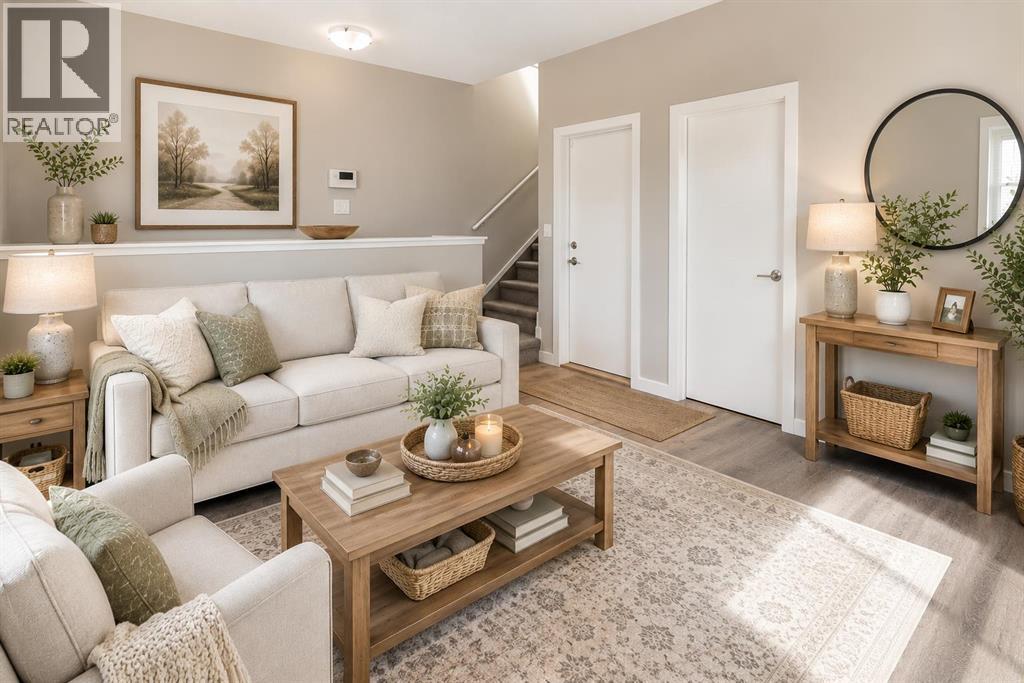
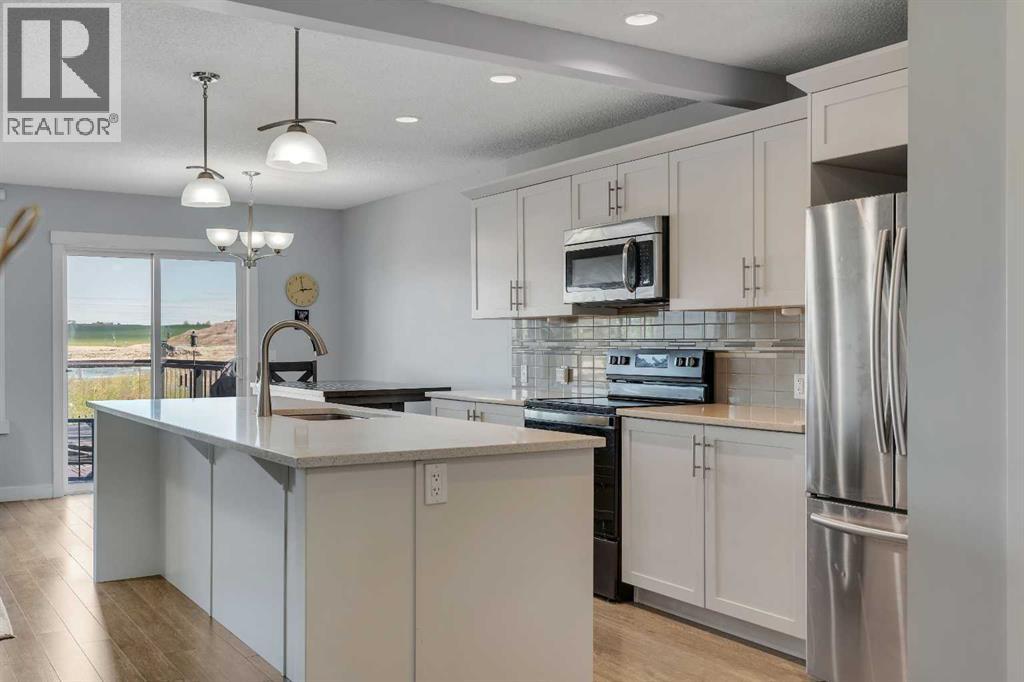
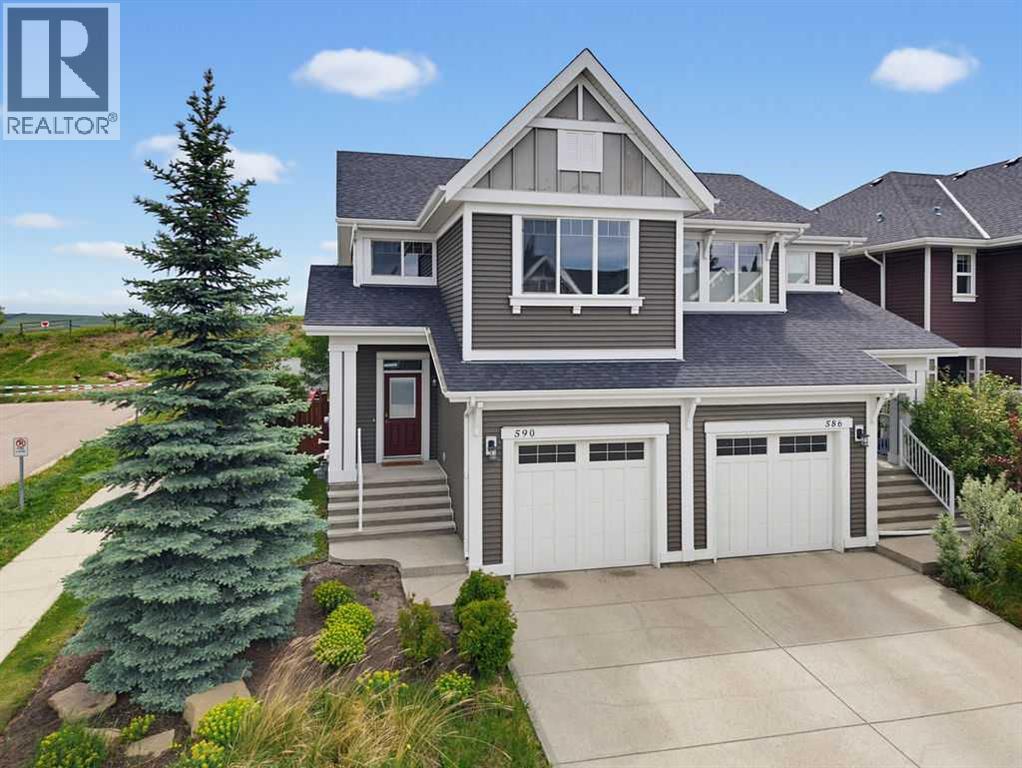
** Open House at show home - 120 Clydesdale Ave, Cochrane - June 28th 12:30-2:30pm and June 29th 3:30-5:30pm ** Welcome to the Talo by Rohit Homes — a stylish end-unit row home with NO condo fees and the all-new Global Muse interior design package. This thoughtfully designed 3 bedroom, 2.5 bathroom home offers modern finishes, functional living spaces, and exceptional value for today’s buyer.The open-concept main floor features a large kitchen island, quartz countertops throughout, upgraded finishes, a built-in microwave, upgraded covered hood fan, and stunning LED back-lit mirrors that elevate the home’s modern aesthetic. The bright and spacious layout is perfect for entertaining or everyday living.Upstairs, you’ll find a convenient laundry room complete with washer and dryer, a versatile office/flex space at the top of the stairs, and three well-sized bedrooms including a spacious primary retreat with ensuite bath.Additional highlights include a separate side entrance, detached 18x20 garage, and beautiful designer details throughout the home. Located in a growing community close to parks, pathways, and amenities, this is the perfect opportunity for first-time buyers, investors, or anyone looking for stylish low-maintenance living without condo fees. (id:65883)
Property Summary
- Property Type
- Single Family
- Building Type
- Row / Townhouse
- Storeys
- 2
- Square Footage
- 1,522 sqft
- Neighbourhood Name
- Heartland
- Title
- Freehold
- Built in
- 2026
- Parking Type
- Detached Garage
- Time on Edmonton Real Estate
- 2 months ago
Legal Description
Plan :- 0040175342 Block :- 42 Lot :- 33
Building
Bathrooms
- Total
- 3
- Partial
- 1
Interior Features
- Appliances Included
- Washer, Refrigerator, Dishwasher, Stove, Dryer, Microwave
- Basement Type
- Unfinished, Full, Separate entrance
- Flooring
- Tile, Carpeted, Vinyl Plank
Building Features
- Features
- Other
- Style
- Row / Townhouse
- Construction
- Wood frame
- Foundation
- Poured Concrete
- Stories
- 2
- Year Built
- 2026
Heating & Cooling
- Heating Type
- Forced air
- Cooling
- None
Floorplan
Room dimensions
Main level
- Other5'8" × 5'3"
- 2pc Bathroom2'11" × 7'7"
- Kitchen8'10" × 13'2"
- Dining room9'3" × 15'9"
- Living room5'3" × 15'7"
- Other8'5" × 9'2"
Upper Level
- Bedroom8'6" × 10'11"
- Bedroom8'6" × 10'8"
- Laundry room4'5" × 5'5"
- 4pc Bathroom8'6" × 5'2"
- Bonus Room7'11" × 11'11"
- Primary Bedroom11'10" × 11'11"
- 4pc Bathroom4'11" × 8'11"
- Other4'7" × 7'3"
Land
Lot
- Lot Size
- 220.41 square meters
- Lot Dimensions
- 220.41
- Frontage
- 6.74 meters
- Lot Features
- Other, Closet Organizers, No Animal Home, No Smoking Home
- Fencing
- Not fenced
Zoning
- Zoning
- R-MX