2 months ago
$209,900
3000 Millrise Point Southwest
Calgary, Alberta · Millrise · T2Y3W4
MLS® Number: A2315516
- 1Bedrooms
- 1Bathrooms
- 629Square Feet
Listing Description
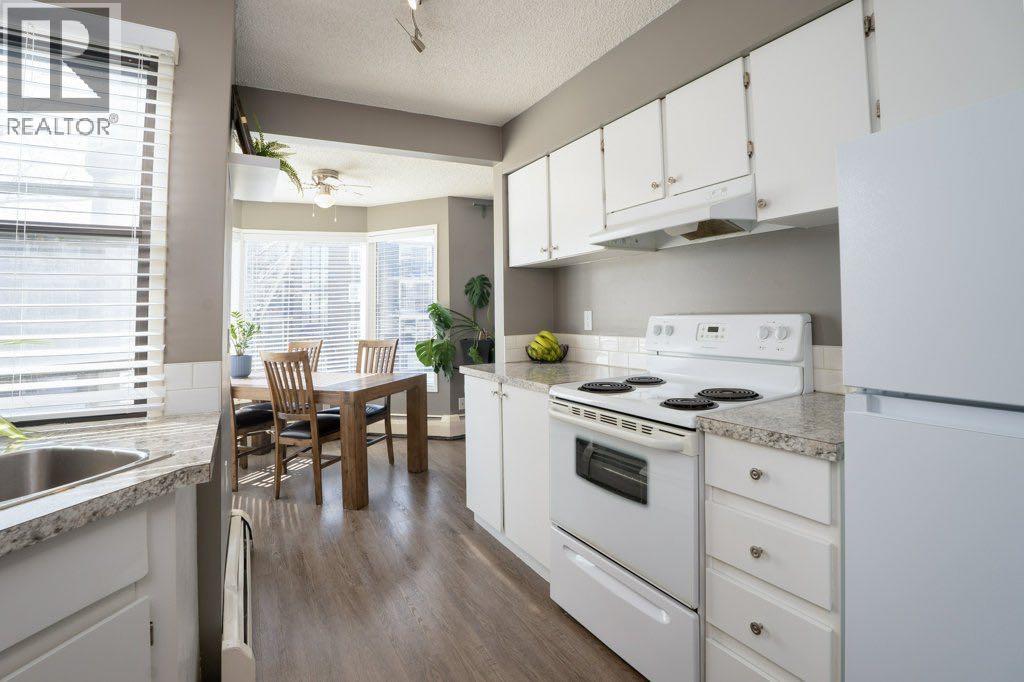
Welcome to this bright and spacious 1-bedroom condo in the highly sought-after Legacy Estates Millrise, a vibrant 60+ adult living community designed for comfort, convenience, and an active lifestyle. This well-appointed home features a large primary bedroom, a spacious bathroom, and an open-concept living and dining area that creates an inviting space for relaxing or entertaining. Step outside to your private balcony, perfect for enjoying your morning coffee or fresh air throughout the day. Additional highlights include titled underground parking, a storage locker, and the peace of mind that comes with all-inclusive condo fees, covering heat, electricity, and water. Plus, this is a pet-friendly complex, so your furry companion is welcome too. Legacy Estates Millrise offers an exceptional range of amenities and services. Residents enjoy access to a fitness room, games and social room, library, guest suite, resident lounge, rooftop patio, car wash bay, and a spacious community dining room. The building's full-service dining program features an on-site chef preparing fresh dinners Monday through Friday, along with special occasion meals throughout the year. A mandatory dining fee of $75/monthly applies and can be used toward meals, with unused credits carrying forward. Ideally located, this home is just a short walk to shopping, grocery stores, and everyday amenities, with easy access to the C-Train for convenient transportation throughout the city. Nature lovers will appreciate being only minutes from Fish Creek Provincial Park, offering endless opportunities for walking, cycling, and enjoying the outdoors. Whether you're looking to downsize, simplify, or embrace a welcoming community lifestyle, this fantastic condo offers the perfect combination of independence, amenities, and convenience. (id:65883)
Property Summary
- Property Type
- Single Family
- Building Type
- Apartment
- Storeys
- 4
- Square Footage
- 629 sqft
- Neighbourhood Name
- Millrise
- Title
- Condo/Strata
Legal Description
Plan :- 0028903771
Building
Bathrooms
- Total
- 1
- Partial
- 0
Interior Features
- Appliances Included
- Washer, Refrigerator, Dishwasher, Stove, Dryer, Hood Fan, Window Coverings
- Flooring
- Carpeted, Vinyl Plank
Building Features
- Features
- Laundry Facility, Car Wash, Exercise Centre, Recreation Centre, Guest Suite, Party Room
- Style
- Apartment
- Construction
- Wood frame
- Stories
- 4
- Year Built
- 2001
- Building Amenities
- Vinyl siding
Heating & Cooling
- Heating Type
- Baseboard heaters
- Cooling
- None
Neighbourhood Features
Floorplan
Room dimensions
Main level
- Primary Bedroom11'10" × 13'8"
- Laundry room2'10" × 2'9"
- 4pc Bathroom8'4" × 7'8"
- Living room11'0" × 12'3"
- Other7'7" × 11'2"
- Dining room11'0" × 7'6"
- Other3'6" × 7'5"
- Kitchen7'11" × 8'8"
Land
Lot
- Lot Features
- No Animal Home, No Smoking Home, Guest Suite, Parking
Zoning
- Zoning
- M-C2 d118
Tax & HOA
Tax
- Annual Tax
- $1,115
- Tax Year
- 2025
Association
- Association Fee
- $445 Monthly
- Fee Includes
- Common Area Maintenance, Property Management, Heat, Electricity, Water, Insurance, Condominium Amenities, Parking, Reserve Fund Contributions