2 months ago
$25,000
228 1rst Avenue
Rural Special Areas No. 4, Alberta · T0C2S0
MLS® Number: A2315927
- 2Bedrooms
- 712Square Feet
Listing Description
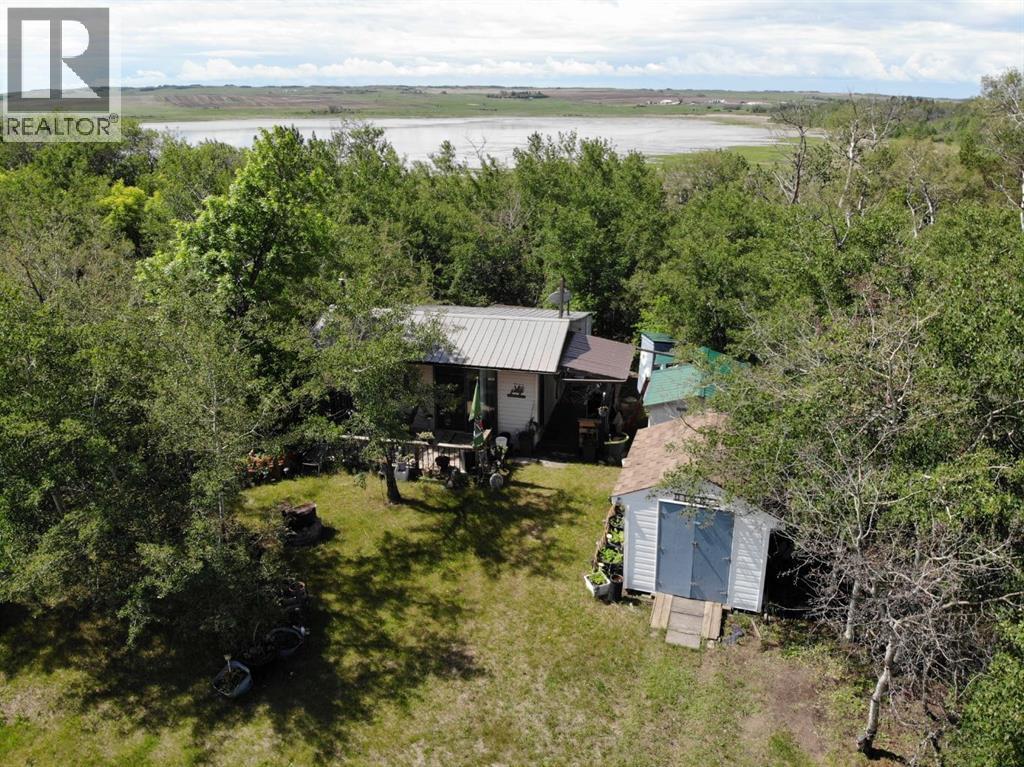
If you’ve ever dreamed of owning an affordable cottage getaway, here’s your opportunity. At just $25,000, this charming property offers the perfect escape while still being connected to power. The cabin features 2 bedrooms upstairs along with a convenient storage closet in the hallway. Water is supplied through two holding tanks, which can be filled in Youngstown or Veteran. The kitchen includes a stove that can be connected to an exterior propane tank. Stay cozy with the wood-burning stove, while an electric heater in the living room provides an additional heating option. Outside, you’ll find an outhouse and an outdoor shower, with additional supplies stored in the garage. A standout feature is the 10’ x 20’ man cave, offering endless possibilities as a workshop, hobby space, or private retreat. There’s even an old sauna room ready to be brought back to life, with the sauna stove already in place. Whether you’re looking for a weekend retreat, hunting cabin, or an affordable place to unplug and enjoy the outdoors, this unique property is worth a look. (id:65883)
Property Summary
- Property Type
- Single Family
- Building Type
- Recreational
- Storeys
- 1.5
- Square Footage
- 712 sqft
- Title
- Freehold
- Built in
- 1927
- Parking Type
- Parking Pad
- Time on Edmonton Real Estate
- 2 months ago
Legal Description
Plan :- 0015745757 Block :- 1 Lot :- 13
Building
Bathrooms
- Partial
- 0
Interior Features
- Appliances Included
- Refrigerator, Stove
- Basement Type
- Crawl space
- Flooring
- Carpeted, Other, Vinyl, Wood
Building Features
- Style
- Recreational
- Foundation
- Wood, See Remarks
- Stories
- 1.5
- Year Built
- 1927
- Building Amenities
- Wood siding, Vinyl siding
Heating & Cooling
- Heating Type
- Wood, Wood Stove
- Cooling
- Wall unit
Parking
- Parking Type
Floorplan
Room dimensions
Main level
- Other4'7" × 13'10"
- Living room13'4" × 13'9"
- Eat in kitchen7'11" × 14'10"
- Foyer4'8" × 5'0"
- Other4'7" × 7'3"
Upper Level
- Bedroom9'8" × 13'5"
- Storage4'0" × 4'3"
- Bedroom7'6" × 13'4"
Land
Lot
- Lot Size
- 6250 square feet
- Lot Dimensions
- 6250.00
- Frontage
- 15.24 meters
- Lot Features
- See remarks, Other, Back lane, Recreational
- Fencing
- Not fenced
Zoning
- Zoning
- Hamlet General - residential
Tax & HOA
Tax
- Annual Tax
- $140
- Tax Year
- 2026