2 months ago
$449,900
1862 Cornerstone Boulevard Northeast
Calgary, Alberta · Cornerstone · T3N2R4
MLS® Number: A2316357
- 4Bedrooms
- 3 + 1Bathrooms
- 1,668Square Feet
Listing Description
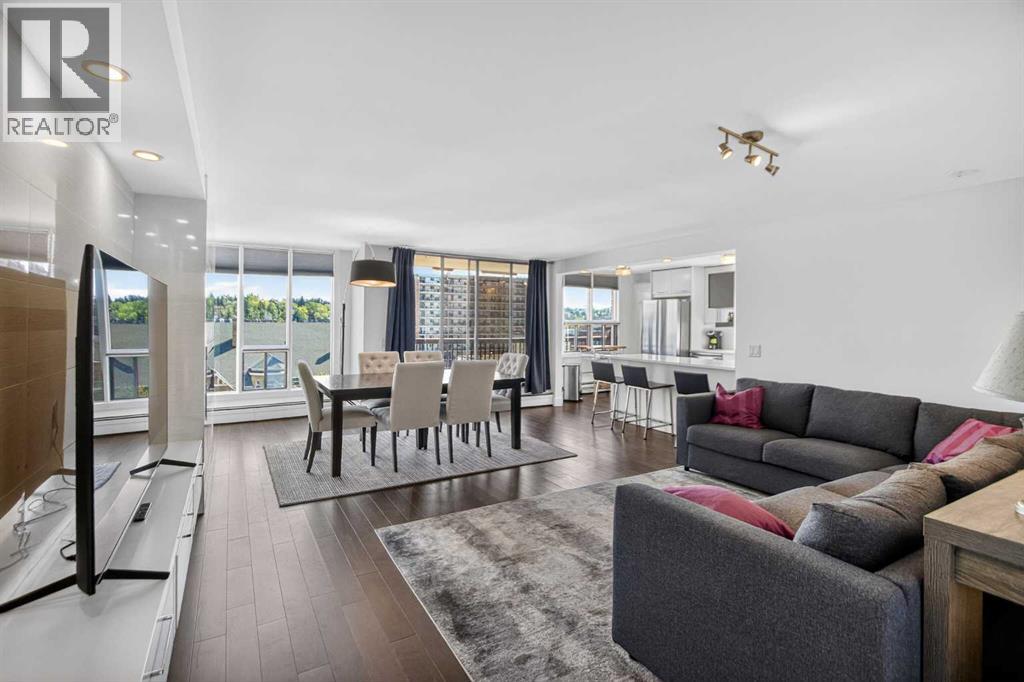
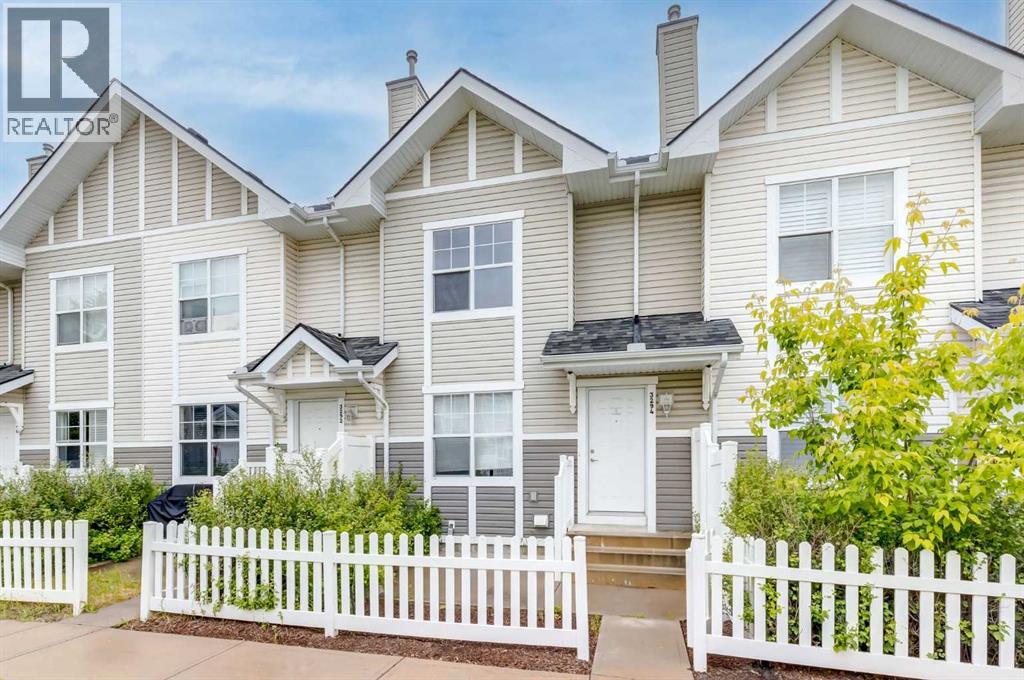
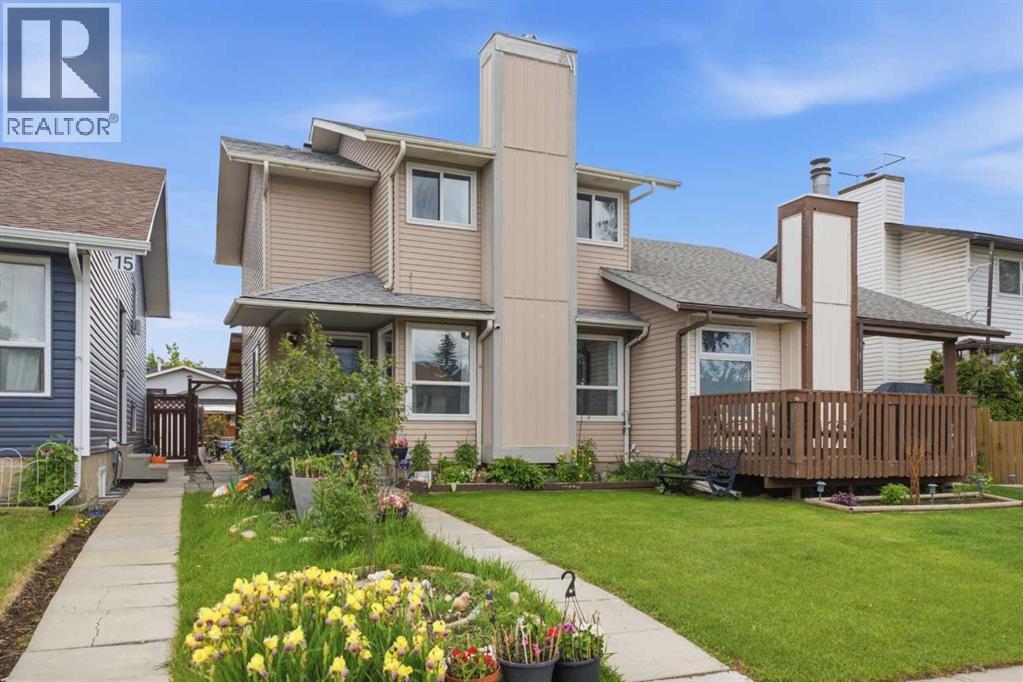
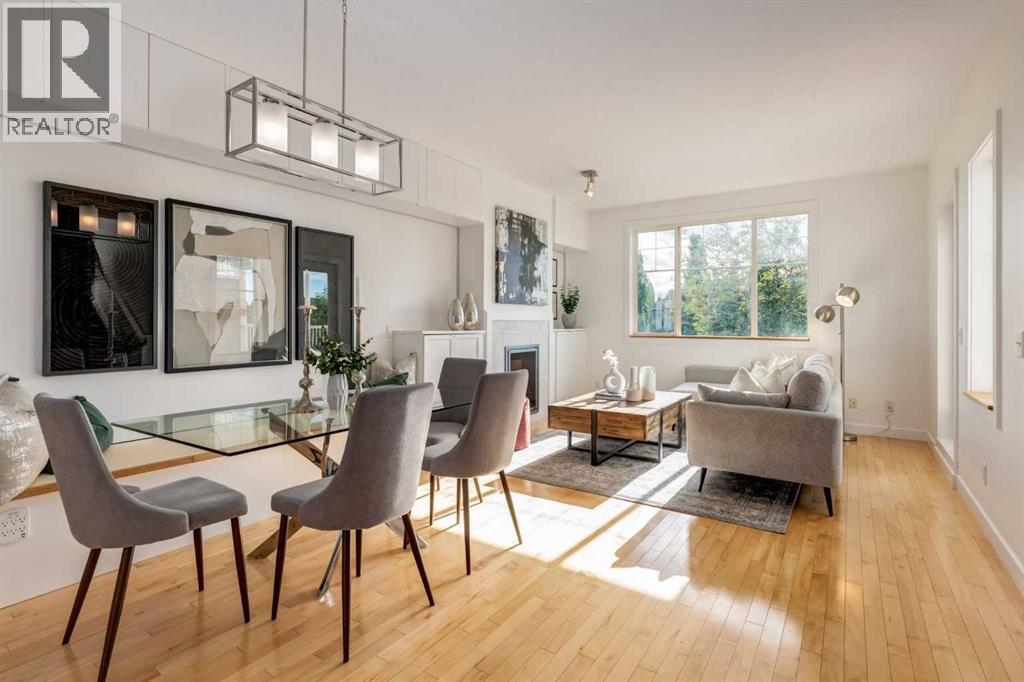
Discover Cornerview, a refined collection of 4-bedroom townhomes in the growing community of Cornerstone. Designed for modern living, these homes blend style, comfort, and convenience in one of Calgary’s most vibrant northeast neighborhoods. Each home features 4 spacious bedrooms, 2.5 bathrooms, and an attached double heated garage. A flexible main-floor bedroom is perfect as a home office or guest room. Inside, enjoy luxury vinyl plank flooring, high ceilings, and a chef-inspired kitchen with full-height cabinetry, Quartz countertops, and stainless steel appliances. Upstairs, the primary suite offers a walk-in closet and 4-piece ensuite, with upper-level laundry and two additional bedrooms completing the layout. Move-in ready and built for today’s lifestyle, Cornerview puts you close to parks, pathways, shopping, and more. Live Better. Live Truman. Photos are of a similar unit. (id:65883)
Property Summary
- Property Type
- Single Family
- Building Type
- Row / Townhouse
- Storeys
- 3
- Square Footage
- 1,668 sqft
- Neighbourhood Name
- Cornerstone
- Title
- Condo/Strata
- Built in
- 2025
- Parking Type
- Attached Garage
- Time on Edmonton Real Estate
- 2 months ago
Legal Description
Plan :- T780145417 Lot :- 96
Building
Bathrooms
- Total
- 3
- Partial
- 1
Interior Features
- Appliances Included
- Refrigerator, Range - Electric, Dishwasher, Microwave Range Hood Combo
- Basement Type
- None
- Flooring
- Vinyl Plank
Building Features
- Style
- Row / Townhouse
- Construction
- Wood frame
- Foundation
- Poured Concrete
- Stories
- 3
- Year Built
- 2025
- Building Amenities
- Vinyl siding
Heating & Cooling
- Heating Type
- Forced air
- Cooling
- None
Floorplan
Room dimensions
Second level
- Living room15'0" × 11'8"
- Kitchen8'9" × 12'1"
- Dining room8'8" × 13'4"
- Other6'7" × 19'9"
- 2pc Bathroom.00 Ft x .00 Ft
Third level
- Primary Bedroom10'5" × 11'11"
- 4pc Bathroom.00 Ft x .00 Ft
- Bedroom9'5" × 9'9"
- Bedroom9'5" × 9'9"
- 4pc Bathroom—
- Laundry room—
- Bedroom11'3" × 9'2"
Land
Lot
- Lot Features
- Back lane, Parking
- Fencing
- Not fenced
Zoning
- Zoning
- M-G
Tax & HOA
Tax
- Annual Tax
- $1
- Tax Year
- 2025
Association
- Association Fee
- $274 Monthly
- Fee Includes
- Common Area Maintenance, Property Management, Insurance, Reserve Fund Contributions
- Association Name
- Catalyst Condo Management