2 months ago
$889,851
34 Amblefield Common Northwest
Calgary, Alberta · Ambleridge · T3P2L7
MLS® Number: A2317251
- 4Bedrooms
- 4 + 1Bathrooms
- 2,802Square Feet
Listing Description
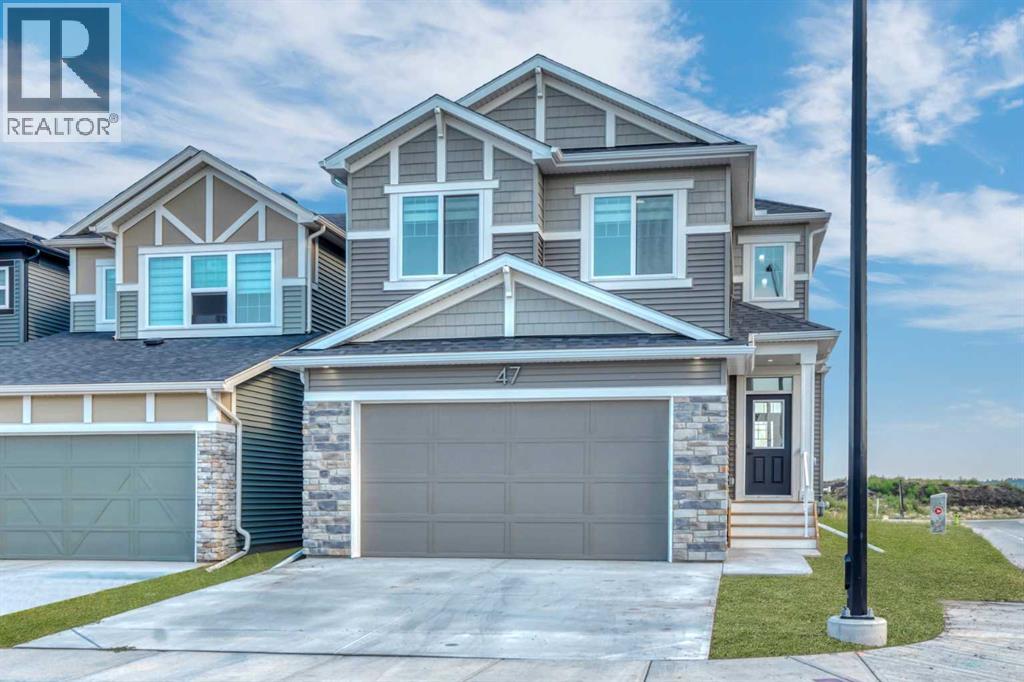
Welcome to 34 Amblefield Common NW built by Sterling Homes Calgary, featuring tall open-to-below ceilings and a third storey. Stunning 2025 home loaded with upscale features! Enjoy an executive kitchen with built-in stainless steel appliances, gas cooktop, chimney hood fan, walk-through pantry with MDF shelving, and coffee bar. The main floor offers a flex room with French doors, mudroom bench with coat rack, open-to-below design, electric fireplace with maple ledge, and maple railing with iron spindles. Upstairs features a luxurious 5-piece ensuite with freestanding tub, tiled shower, bench, niche, glass shelves, and barn door. Third-floor loft includes a bedroom, full bath, and balcony. Added highlights include side entrance, 9' basement with rough-ins, rear deck with BBQ gas rough-in, added windows, black hardware, and washer/dryer included. This energy-efficient home is Built Green certified and includes triple-pane windows, a high-efficiency furnace, and a solar chase for a solar-ready setup. With blower door testing, plus an electric car charger rough-in, it’s designed for sustainable, future-forward living. Featuring a full range of smart home technology, this home includes a programmable thermostat, ring camera doorbell, smart front door lock, smart and motion-activated switches—all seamlessly controlled via an Amazon Alexa touchscreen hub. Photos are a representative. (id:65883)
Property Summary
- Property Type
- Single Family
- Building Type
- House
- Storeys
- 3
- Square Footage
- 2,802 sqft
Legal Description
Plan :- 0039883525 Block :- 20 Lot :- 34
Building
Bathrooms
- Total
- 4
- Partial
- 1
Interior Features
- Appliances Included
- Washer, Refrigerator, Cooktop - Gas, Dishwasher, Dryer, Microwave, Oven - Built-In, Hood Fan
- Basement Type
- Unfinished, Full, Separate entrance
- Flooring
- Carpeted, Ceramic Tile, Vinyl Plank
Building Features
- Style
- House
- Construction
- Wood frame
- Foundation
- Poured Concrete
- Stories
- 3
- Year Built
- 2025
- Building Amenities
- Stone, Vinyl siding
Heating & Cooling
- Heating Type
- Forced air, Natural gas
- Cooling
Floorplan
Room dimensions
Main level
- Dining room10'10" × 10'0"
- Great room14'0" × 12'6"
- Kitchen14'5" × 9'6"
- Pantry11'3" × 5'4"
- Other9'4" × 9'1"
- 2pc Bathroom.00 Ft x .00 Ft
Upper Level
- Primary Bedroom16'0" × 12'3"
- 5pc Bathroom12'4" × 8'6"
- Other8'4" × 9'7"
- Laundry room5'9" × 9'5"
- Bedroom11'6" × 9'4"
- Bedroom11'0" × 9'5"
- 5pc Bathroom.00 Ft x .00 Ft
- Bonus Room12'0" × 13'0"
- 4pc Bathroom.00 Ft x .00 Ft
Third level
- Bedroom11'11" × 11'4"
- Loft14'1" × 11'4"
Land
Lot
- Lot Size
- 286 square meters
- Lot Dimensions
- 286.00
- Frontage
- 8.93 meters
- Lot Features
- French door
- Fencing
- Not fenced
Zoning
- Zoning
- R-G
Tax & HOA
Tax
- Annual Tax
- $1,019
- Tax Year
- 2025