2 months ago
$400,000
133 25 Avenue Southwest
Calgary, Alberta · Mission · T2S0K8
MLS® Number: A2317420
- 2Bedrooms
- 2Bathrooms
- 1,034Square Feet
Listing Description
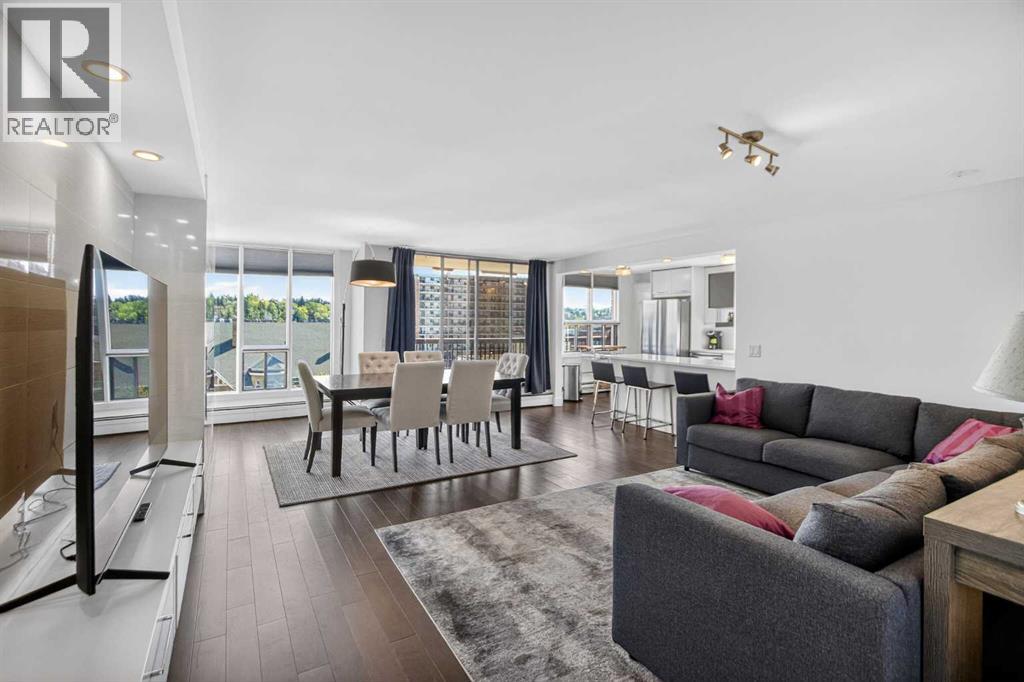
Welcome to Hampton Court, where urban convenience meets modern comfort in one of Calgary's most sought-after neighbourhoods. This beautifully renovated two-bedroom, two-bathroom condo offers an ideal blend of style, functionality, and location. The open-concept floor plan is centred around a stunning gourmet kitchen featuring stainless steel appliances, granite countertops, abundant cabinetry, and a seamless flow into the spacious dining and living areas. Rich hardwood flooring throughout adds warmth and sophistication to the home. The generously sized primary bedroom serves as a private retreat, complete with a walk-through closet and a beautifully updated ensuite featuring a luxurious soaker tub. A second bedroom and full bathroom provide excellent flexibility for guests, roommates, or a home office. One of the standout features of this home is the large south-facing balcony, accessible from both the living room and the primary bedroom, creating the perfect space to enjoy your morning coffee, soak up the sunshine, or unwind after a long day. Additional highlights include in-suite laundry with a stacked washer and dryer, one underground parking stall, and access to the building's social room. Situated just steps from the vibrant restaurants and boutiques of 4th Street, scenic river pathways, and the nightlife and entertainment of 17th Avenue, this exceptional condo offers the ultimate Mission lifestyle. (id:65883)
Property Summary
- Property Type
- Single Family
- Building Type
- Apartment
- Storeys
- 9
- Square Footage
- 1,034 sqft
- Neighbourhood Name
- Mission
- Title
- Condo/Strata
- Built in
- 1976
- Parking Type
- Underground
- Time on Edmonton Real Estate
Legal Description
Plan :- 0017835670
Building
Bathrooms
- Total
- 2
- Partial
- 0
Interior Features
- Appliances Included
- Refrigerator, Range - Electric, Dishwasher, Microwave, Window Coverings, Washer & Dryer
- Flooring
- Tile, Hardwood
Building Features
- Features
- Party Room
- Style
- Apartment
- Construction
- Poured concrete
- Stories
- 9
- Year Built
- 1976
- Building Amenities
- Concrete, Brick
Heating & Cooling
- Heating Type
- Baseboard heaters
- Cooling
- Wall unit
Neighbourhood Features
Floorplan
Room dimensions
Main level
- Eat in kitchen10'2" × 14'0"
- Dining room8'9" × 10'1"
- Living room11'9" × 16'8"
- Foyer4'8" × 10'0"
- Primary Bedroom12'3" × 12'6"
- Bedroom10'0" × 12'3"
- 4pc Bathroom.00 Ft x .00 Ft
- 3pc Bathroom.00 Ft x .00 Ft
Land
Lot
- Lot Features
- Closet Organizers, No Animal Home
Zoning
- Zoning
- M-H2
Tax & HOA
Tax
- Annual Tax
- $2,308
- Tax Year
- 2025
Association
- Association Fee
- $731 Monthly
- Fee Includes
- Property Management, Waste Removal, Heat, Water, Insurance, Reserve Fund Contributions
- Association Name
- CNC