2 months ago
$249,000
5406 54 Street
Ponoka, Alberta · Central Ponoka · T4L1L9
MLS® Number: A2319089
- 5Bedrooms
- 2Bathrooms
- 1,176Square Feet
Listing Description
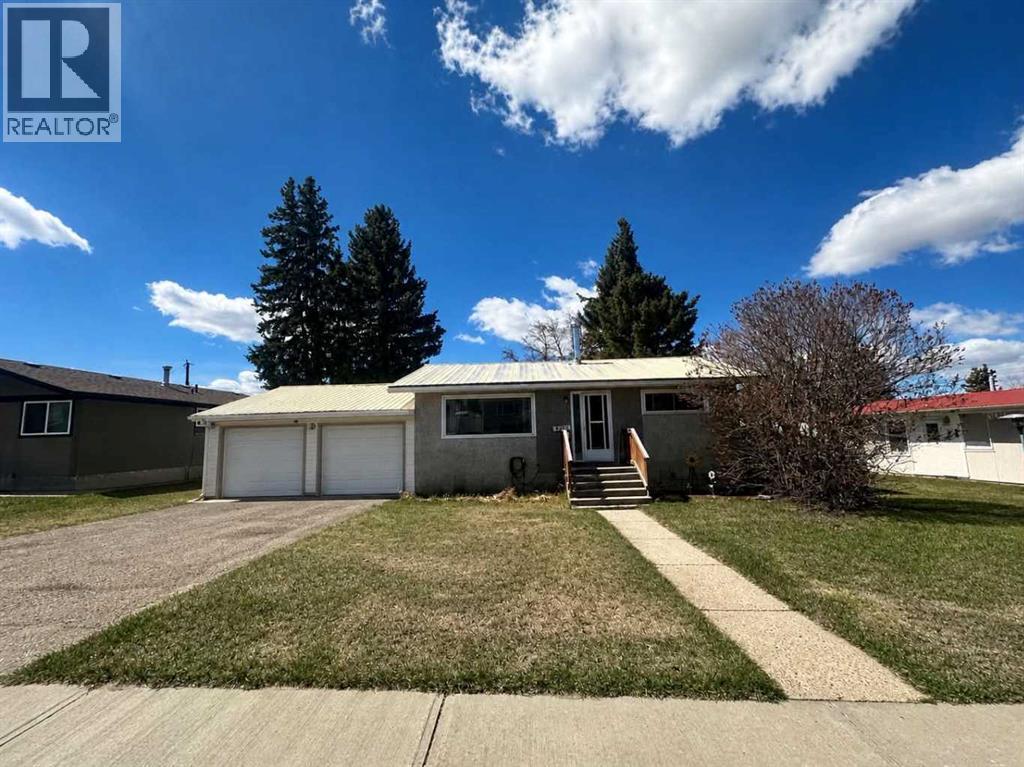
This 1,176 sq. ft. bungalow is conveniently located close to schools, parks, and the hospital. The main floor features a vaulted ceiling, spacious kitchen and dining area, three bedrooms, and a 4-piece bathroom. The basement offers excellent additional living space with a kitchen, living room, one bedroom, a 3-piece bathroom, a laundry area, and an extra room with built-in bunks (window does not meet bedroom requirements). Both stoves included are gas stoves. A separate side entrance provides easy access to the lower level. Storage is abundant throughout the home, both upstairs and down. New hot water tank in 2026 and shingles replaced in 2017. The double detached garage includes a small workshop area, ideal for hobbyists or those who enjoy DIY projects. While the property requires some TLC, it offers excellent potential for first-time buyers, investors, or anyone looking for a home they can add value to over time. (id:65883)
Property Summary
- Property Type
- Single Family
- Building Type
- House
- Storeys
- 1
- Square Footage
- 1,176 sqft
- Neighbourhood Name
- Central Ponoka
- Title
- Freehold
- Built in
- 1979
- Parking Type
- Detached Garage
- Time on Edmonton Real Estate
- 2 months ago
Legal Description
Plan :- 0014250617 Block :- 0 Lot :- 5B
Building
Bathrooms
- Total
- 2
- Partial
- 0
Interior Features
- Appliances Included
- Refrigerator, Stove, Freezer, Window Coverings, Washer & Dryer
- Basement Type
- Finished, Full
- Flooring
- Carpeted, Linoleum
Building Features
- Style
- House
- Foundation
- Poured Concrete
- Stories
- 1
- Year Built
- 1979
- Building Amenities
- Vinyl siding
Heating & Cooling
- Heating Type
- Forced air
- Cooling
- None
Parking
Floorplan
Room dimensions
Main level
- Kitchen9'1" × 11'6"
- Dining room7'5" × 10'2"
- Living room14'0" × 16'2"
- Bedroom9'2" × 10'2"
- Bedroom9'7" × 11'6"
- Primary Bedroom11'0" × 11'8"
- 4pc Bathroom.00 Ft x .00 Ft
Basement
- Bedroom9'4" × 10'9"
- Bedroom6'9" × 8'3"
- Family room13'7" × 14'9"
- Kitchen11'9" × 12'5"
- 4pc Bathroom.00 Ft x .00 Ft
- Storage10'2" × 10'11"
Land
Lot
- Lot Size
- 4037 square feet
- Lot Dimensions
- 4037.00
- Frontage
- 12.28 meters
- Fencing
- Fence
Zoning
- Zoning
- R4
Tax & HOA
Tax
- Annual Tax
- $3,226
- Tax Year
- 2026