2 months ago
$194,900
310 4 Avenue Northeast
Calgary, Alberta · Crescent Heights · T2E0J5
MLS® Number: A2319794
- 1Bedrooms
- 1Bathrooms
- 643Square Feet
Listing Description
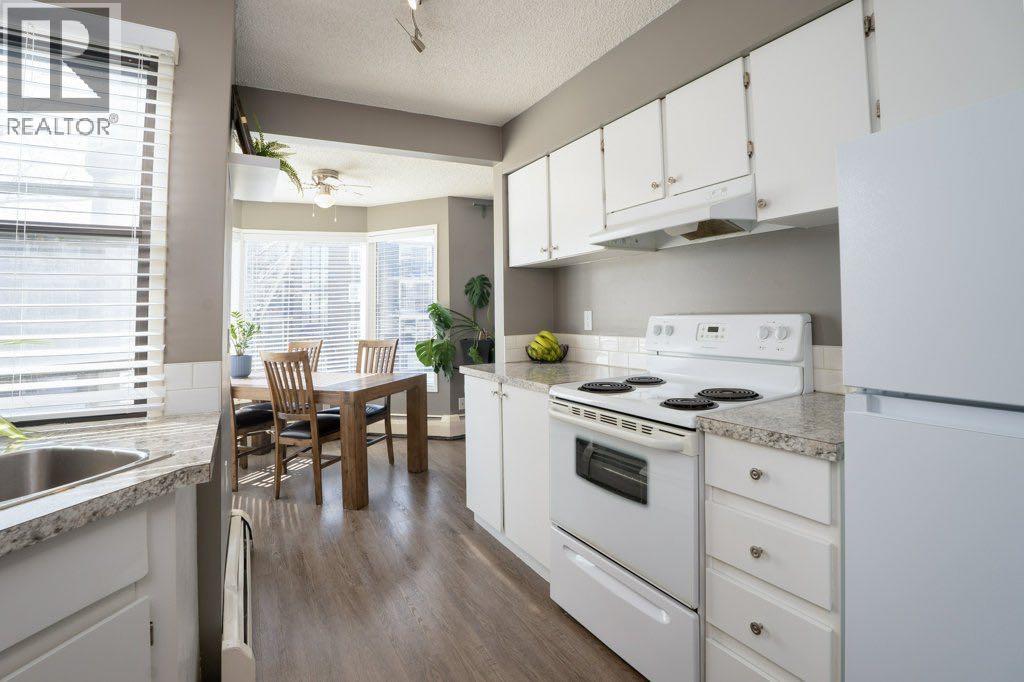
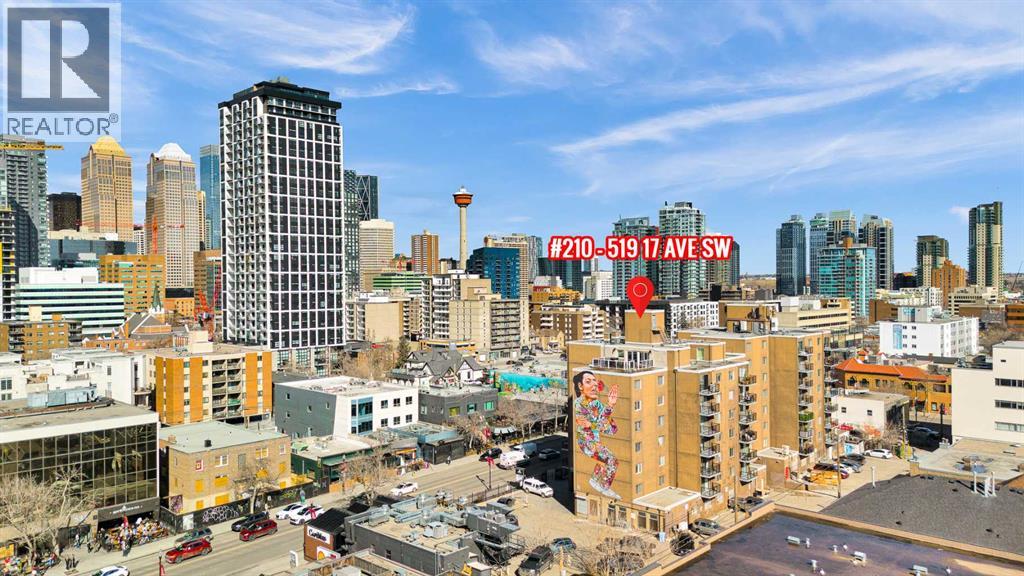
Welcome to one of Calgary's best inner-city locations and one of the best positions within the building! This top-floor, south-facing one-bedroom condo offers over 640 sq. ft. of bright and functional living space in the heart of highly sought-after Crescent Heights. With the current tenant vacating at the end of June, vacant possession is available in as little as three weeks, making this an excellent opportunity for both homeowners and investors. Inside, you'll find updated luxury vinyl plank flooring, airy white walls, a large in-suite storage closet, plenty of natural light, and an assigned outdoor parking stall. The coveted top-floor location means no neighbours above, while the south-facing exposure floods the unit with sunshine throughout the day - a rare combination that many buyers consider the most desirable position in any apartment building. Constructed from concrete and free of post-tension cables, the building offers excellent soundproofing and peace of mind. Major exterior updates have already been completed, including the roof, windows, balconies, and Hardie Board siding. With an impressive Walk Score of 92, you'll enjoy one of Calgary's most pedestrian-friendly lifestyles. Stroll to the restaurants, coffee shops, bakeries, and boutique retailers of Centre Street and 4th Street, spend summer afternoons at nearby Rotary Park playing tennis, lawn bowling, or enjoying the spray park, and take in breathtaking views from the Crescent Heights Ridge. With easy access to the Bow River pathway system and downtown Calgary just minutes away by foot, bike, or transit, this is an incredible opportunity to own in one of Calgary's most vibrant and connected communities. (id:65883)
Property Summary
- Property Type
- Single Family
- Building Type
- Apartment
- Storeys
- 4
- Square Footage
- 643 sqft
- Neighbourhood Name
- Crescent Heights
- Title
- Condo/Strata
- Built in
- 1976
Legal Description
Plan :- 0033238031
Building
Bathrooms
- Total
- 1
- Partial
- 0
Interior Features
- Appliances Included
- Refrigerator, Dishwasher, Stove, Microwave Range Hood Combo
- Flooring
- Vinyl Plank
Building Features
- Style
- Apartment
- Construction
- Poured concrete
- Stories
- 4
- Year Built
- 1976
- Building Amenities
- Concrete, Brick
Heating & Cooling
- Heating Type
- Baseboard heaters, Hot Water
- Cooling
- None
Neighbourhood Features
- Amenities Nearby
Floorplan
Room dimensions
Main level
- Primary Bedroom12'8" × 12'1"
- Living room18'2" × 12'8"
- Dining room7'6" × 6'2"
- Kitchen7'3" × 6'4"
- 4pc Bathroom5'0" × 8'2"
- Storage5'0" × 2'11"
- Other10'6" × 3'3"
- Other3'9" × 13'0"
Land
Lot
- Lot Features
- No Smoking Home, Parking
Zoning
- Zoning
- M-CG d72
Tax & HOA
Tax
- Annual Tax
- $1,287
- Tax Year
- 2025
Association
- Association Fee
- $372 Monthly
- Fee Includes
- Common Area Maintenance, Interior Maintenance, Property Management, Waste Removal, Ground Maintenance, Heat, Water, Insurance, Reserve Fund Contributions, Sewer