2 months ago
$165,000
129 2 Avenue Northeast
Milk River, Alberta · T0K1M0
MLS® Number: A2320638
- 2Bedrooms
- 1Bathrooms
- 1,076Square Feet
Listing Description
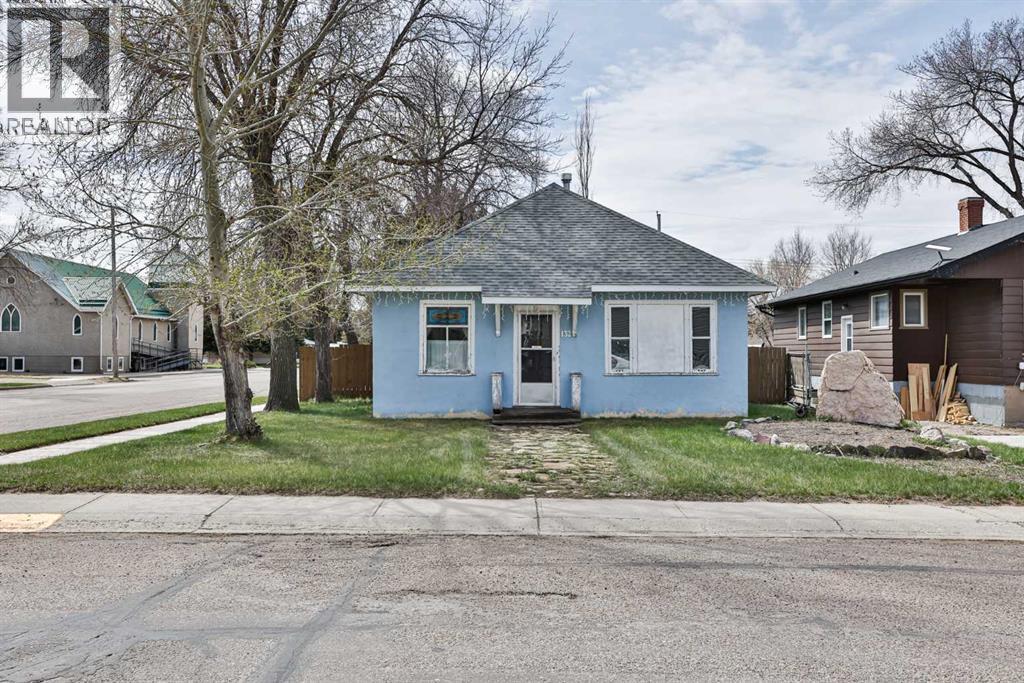
Charming, welcoming, and full of character, this lovely 2-bedroom, 1-bath home is nestled behind a classic white picket fence and offers the comfort and charm of small-town living. Step inside to discover a spacious living room that flows through to a pass-through dining area, creating a warm and inviting space for gathering with family and friends. The functional kitchen connects conveniently to the rear mudroom and laundry area, providing practical everyday living and additional storage space. The primary bedroom features direct access to the main bathroom, complete with a walk-in shower, while the second bedroom offers exceptional flexibility with a built-in Murphy bed, making it ideal as a guest room, home office, hobby space, or combination of all three. Adding to the home's unique appeal, both bedrooms feature charming country-style barn doors. Downstairs, the partial basement provides excellent space for storage, crafting, or tinkering. One of the home's most enjoyable features is the enclosed three-season porch, the perfect place to enjoy your morning coffee or unwind on quiet evenings while overlooking the backyard. Outside, the corner lot offers plenty of yard, garden, and space to create your own outdoor retreat, with the convenience of underground sprinklers to keep it all green. The white picket fence adds timeless curb appeal, while rear alley access and a single detached garage provide convenience and additional parking options. If you've been dreaming of a home with character, functionality, and the peaceful pace of a small-town community, this charming property is ready to welcome you home. (Interior photos have been staged with AI) (id:65883)
Property Summary
- Property Type
- Single Family
- Building Type
- House
- Storeys
- 1
- Square Footage
- 1,076 sqft
- Title
- Freehold
- Built in
- 1922
- Parking Type
- Detached Garage
Legal Description
Plan :- 0020160248 Block :- 3 Lot :- 17
Building
Bathrooms
- Total
- 1
- Partial
- 0
Interior Features
- Appliances Included
- Refrigerator, Dishwasher, Stove, Freezer, Washer & Dryer
- Basement Type
- Partially finished, Partial
- Flooring
- Laminate, Carpeted, Linoleum
Building Features
- Style
- House
- Foundation
- Poured Concrete
- Stories
- 1
- Year Built
- 1922
- Building Amenities
- Vinyl siding
Heating & Cooling
- Heating Type
- Forced air
- Cooling
- None
Parking
Floorplan
Room dimensions
Main level
- Living room15'3" × 19'6"
- Dining room10'1" × 11'7"
- Kitchen10'6" × 11'7"
- Primary Bedroom9'3" × 12'5"
- Bedroom9'0" × 9'3"
- Laundry room7'9" × 10'4"
- 3pc Bathroom6'6" × 10'10"
Land
Lot
- Lot Size
- 6000 square feet
- Lot Dimensions
- 6000.00
- Frontage
- 15.24 meters
- Lot Features
- Back lane
- Fencing
- Fence
Zoning
- Zoning
- RL
Tax & HOA
Tax
- Annual Tax
- $1,586
- Tax Year
- 2026