1 month ago
$367,395
47 Creekview Gardens Gardens Southwest
Calgary, Alberta · Pine Creek · T2X6K7
MLS® Number: A2321151
- 2Bedrooms
- 2Bathrooms
- 938Square Feet
Listing Description
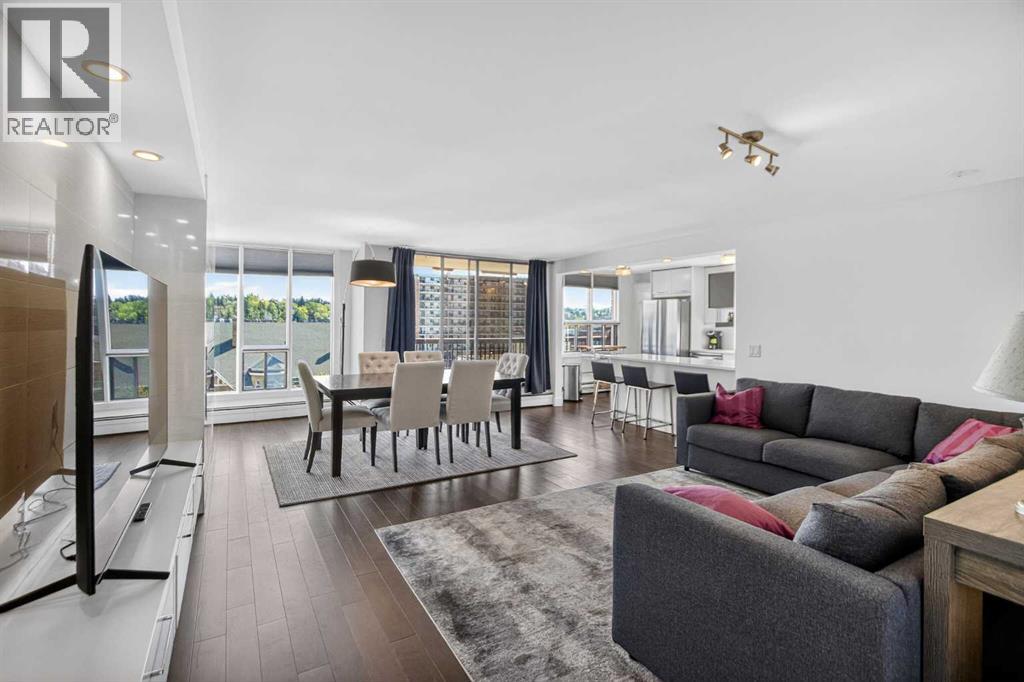
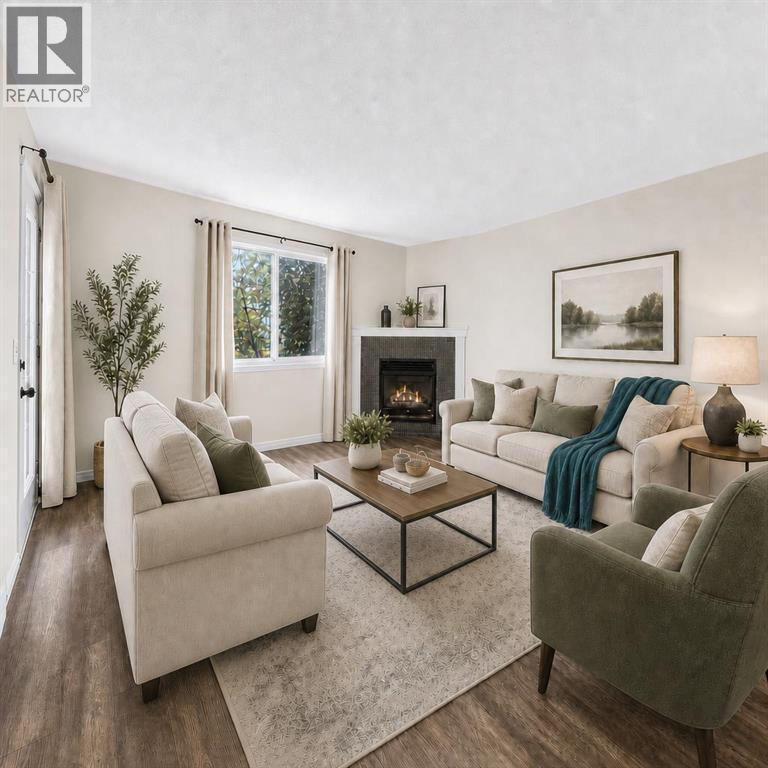
Amazing New Condo in Creekview Park –The Ashley 2 by Brad Remington Homes. This beautifully crafted 2-bedroom, 2-bathroom residence offers contemporary living in one of Calgary’s newest and most desirable southwest communities. Featuring an open-concept layout with 9-foot ceilings, this home is enhanced by luxury vinyl plank flooring throughout the main living spaces, air conditioning and a full size west facing balcony. The stylish and highly functional kitchen showcases an island, quartz countertops, a central island, soft-close cabinetry, and a complete stainless steel appliance package, including a refrigerator, stove, built-in dishwasher, and over-the-range microwave. An in-suite washer and dryer are also included for added convenience. The spacious primary bedroom features a private ensuite, while both bathrooms are finished with modern tile flooring. Additional highlights include a titled underground parking stall, a dedicated storage unit, window coverings, and in-suite laundry. Perfectly situated on the edge of southwest Calgary, Creekview offers a peaceful setting surrounded by beautiful views and an abundance of natural green space while maintaining convenient access to urban amenities. Residents can enjoy nearby parks, walking paths, shopping, nearby Golf, future Rec Centre, dining, and everyday services, all just minutes away.Whether you're a first-time buyer, looking to downsize, or seeking a smart investment opportunity, this exceptional condo combines style, comfort, and convenience in a thriving community. May qualify for GST rebates! (id:65883)
Property Summary
- Property Type
- Single Family
- Building Type
- Apartment
- Storeys
- 4
- Square Footage
- 938 sqft
- Neighbourhood Name
- Pine Creek
- Title
- Condo/Strata
- Built in
- 2025
- Parking Type
Legal Description
Plan :- 0040630759
Building
Bathrooms
- Total
- 2
- Partial
- 0
Interior Features
- Appliances Included
- Washer, Refrigerator, Dishwasher, Stove, Microwave Range Hood Combo
- Flooring
- Vinyl Plank
Building Features
- Style
- Apartment
- Foundation
- Poured Concrete
- Stories
- 4
- Year Built
- 2025
- Building Amenities
- Brick, See Remarks
Heating & Cooling
- Heating Type
- Baseboard heaters, Radiant heat, Natural gas
- Cooling
- Wall unit
Neighbourhood Features
- Amenities Nearby
Floorplan
Room dimensions
Second level
- Kitchen13'1" × 9'2"
- Dining room9'0" × 10'1"
- Foyer4'0" × 12'0"
- Laundry room3'6" × 5'2"
- Other7'0" × 15'6"
- Primary Bedroom10'0" × 11'9"
- Bedroom9'4" × 9'6"
- Other7'0" × 4'5"
- 4pc Bathroom8'2" × 5'0"
- 4pc Bathroom5'0" × 10'6"
Land
Lot
- Lot Features
- See remarks, Elevator, PVC window, Gas BBQ Hookup, Parking
Zoning
- Zoning
- M2
Tax & HOA
Tax
- Annual Tax
- $1,132
- Tax Year
- 2025
Association
- Association Fee
- $441 Monthly
- Fee Includes
- Common Area Maintenance, Property Management, Waste Removal, Ground Maintenance, Heat, Water, Insurance, Other, See Remarks, Sewer
- Association Name
- Foundation Property Management