2 months ago
$269,900
9510 108A Avenue
Clairmont, Alberta · N/A · T8X5B6
MLS® Number: A2321807
- 3Bedrooms
- 2Bathrooms
- 1,216Square Feet
Listing Description
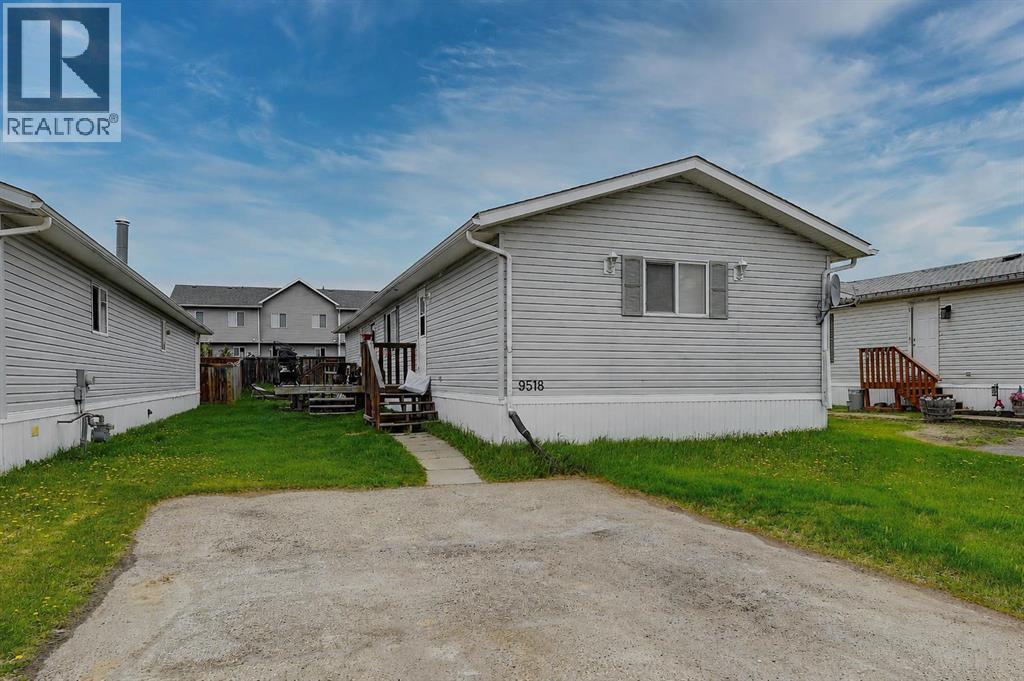
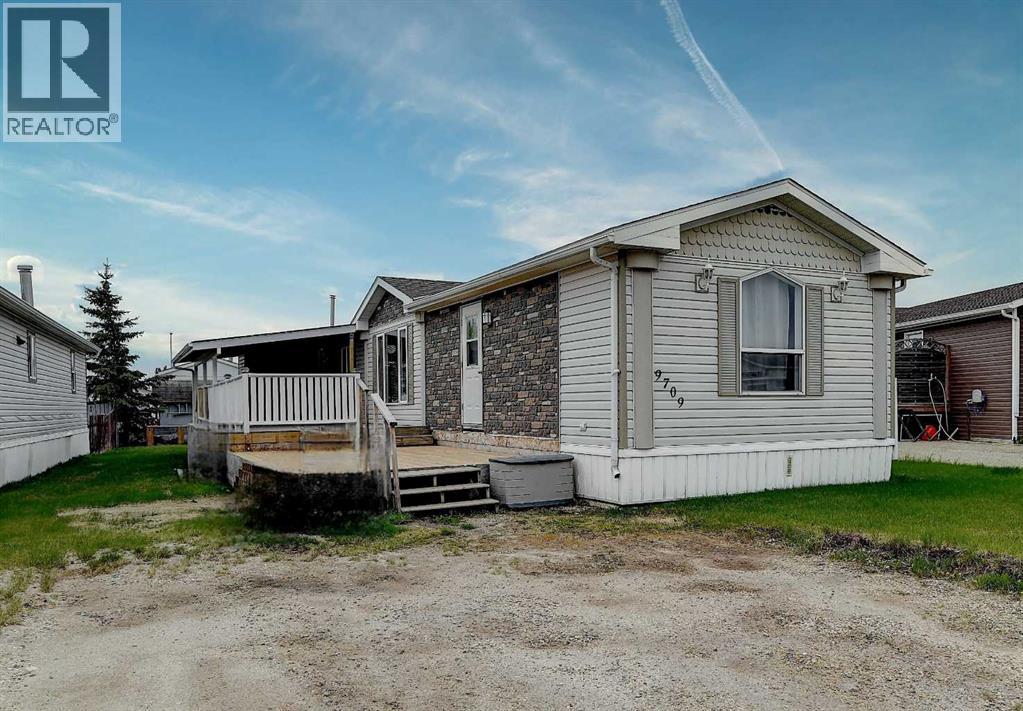
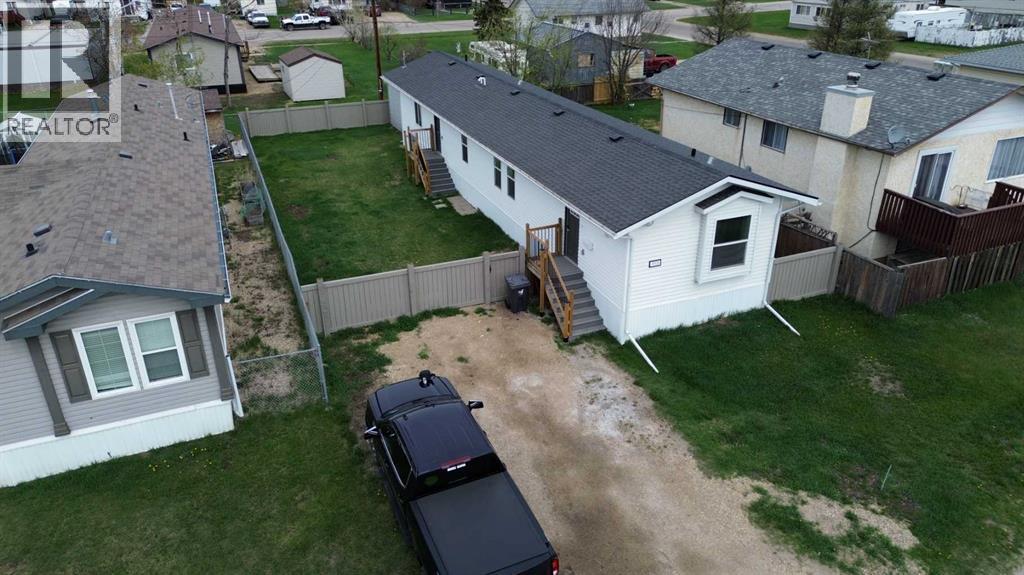
County tax's, detached workshop with power, oversized parking, and a large corner lot! Welcome to this charming and well-maintained 3-bedroom, 2-bathroom home located on a large corner lot in the family-friendly community of Clairmont. Offering 1,216 sq ft of comfortable living space, this home is packed with features you'll love. Step inside and enjoy the comfort of air conditioning, a functional layout, and a warm, inviting atmosphere that truly feels like home. The spacious primary bedroom includes its own full ensuite, while the additional bedrooms provide plenty of room for family, guests, or a home office. A wood stove adds extra charm and warmth, creating the perfect cozy retreat during colder months. Outside you'll appreciate the expansive fully fenced yard with endless possibilities for entertaining, gardening, or simply enjoying the outdoors. The detached workshop with power is perfect for hobbyists, storage, or tackling your next project. Two parking pads (one paved) offer extra room for vehicles and parking. Situated in a great location close to schools, parks, and amenities, this property offers the added benefit of lower County taxes while still being just minutes from Grande Prairie. Whether you're a first-time buyer, downsizing, or looking for an affordable family home with extra space and functionality, this property checks all the boxes. (id:65883)
Property Summary
- Property Type
- Single Family
- Building Type
- Manufactured Home
- Storeys
- 1
- Square Footage
- 1,216 sqft
- Neighbourhood Name
- N/A
- Title
- Freehold
- Built in
- 2003
- Parking Type
- Parking Pad
- Time on Edmonton Real Estate
- 2 months ago
Legal Description
Plan :- 0030018998 Block :- 6 Lot :- 7
Building
Bathrooms
- Total
- 2
- Partial
- 0
Interior Features
- Appliances Included
- Refrigerator, Dishwasher, Microwave, Washer & Dryer
- Basement Type
- None
- Flooring
- Carpeted, Vinyl
Building Features
- Style
- Manufactured Home
- Foundation
- Piled
- Stories
- 1
- Year Built
- 2003
- Building Amenities
- Vinyl siding
Heating & Cooling
- Heating Type
- Forced air
- Cooling
- Central air conditioning
Parking
Floorplan
Room dimensions
Main level
- Primary Bedroom11'6" × 14'8"
- 4pc Bathroom8'11" × 5'0"
- Bedroom12'4" × 8'9"
- Bedroom8'3" × 8'11"
- 4pc Bathroom7'5" × 4'11"
Land
Lot
- Lot Size
- 6134 square feet
- Lot Dimensions
- 6134.00
- Frontage
- 15.5 meters
- Lot Features
- No Smoking Home
- Fencing
- Fence
Zoning
- Zoning
- RR-4
Tax & HOA
Tax
- Annual Tax
- $1,270
- Tax Year
- 2025