1 month ago
$510,000
106 Cruickshank Road
Fort McMurray, Alberta · Dickinsfield · T9K1K6
MLS® Number: A2322648
- 5Bedrooms
- 3Bathrooms
- 1,379Square Feet
Listing Description
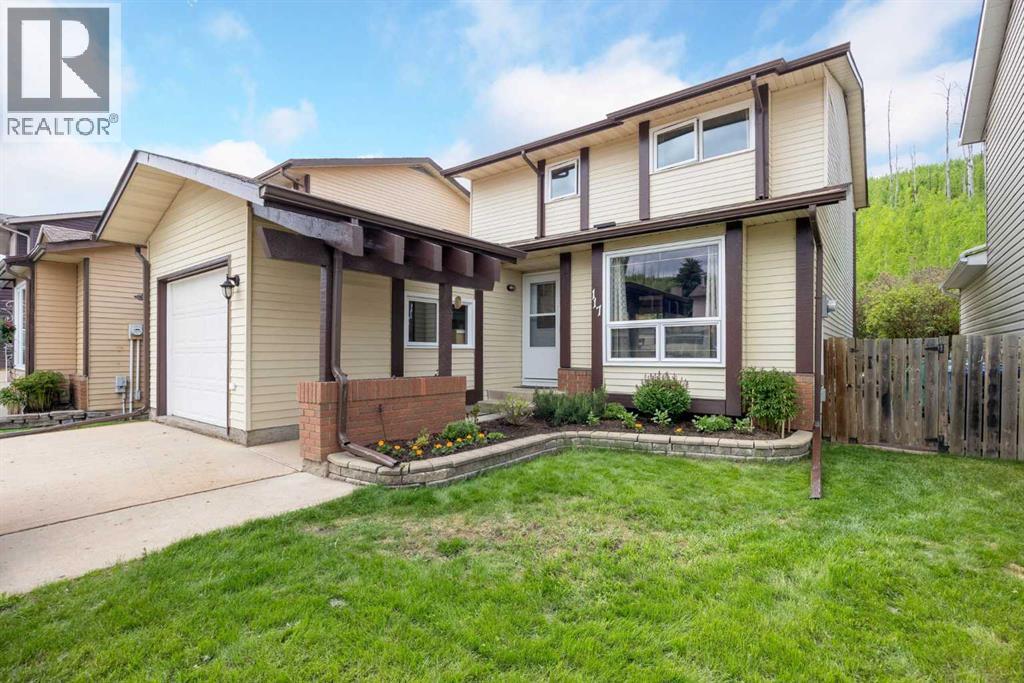
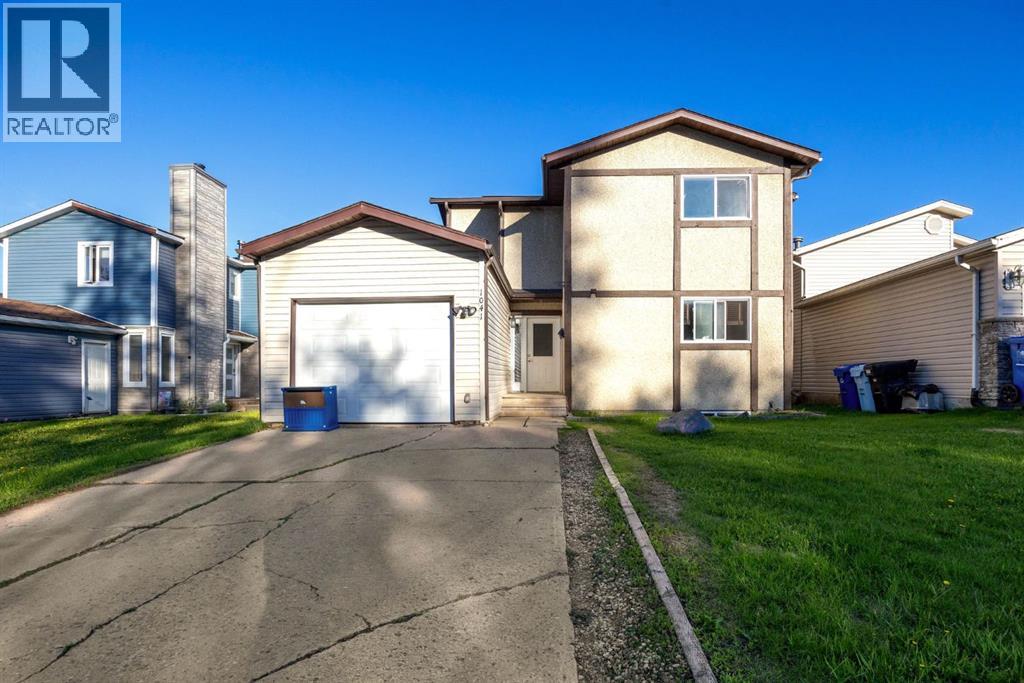
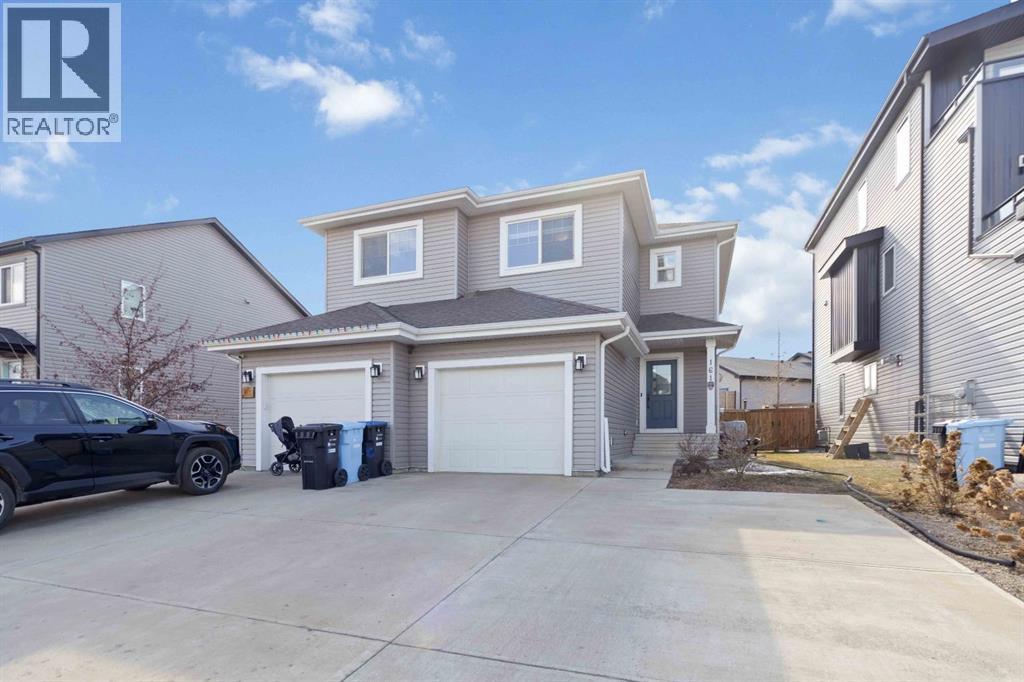
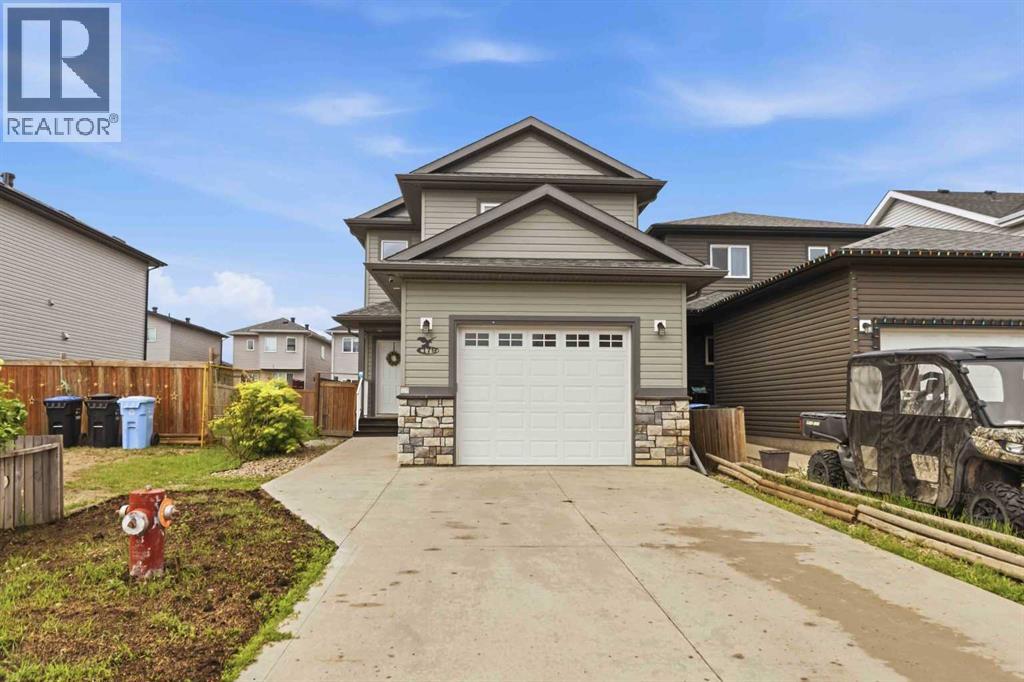
This spacious 1,357 sq. ft. bungalow offers an ideal family home in the family-friendly neighbourhood of Dickensfield. Featuring five bedrooms and three bathrooms, the property has undergone a stunning exterior face lift, including a new roof, freshly painted stucco, new windows, updated brickwork, modern exterior lighting, and refreshed decks. Inside, the home boasts a bright and functional layout with a sunken living room complete with a wood-burning fireplace. The sunny dinette flows seamlessly into the kitchen, which offers abundant cabinet and counter space along with a convenient breakfast bar. Additional main-floor highlights include three bedrooms, a three-piece master ensuite, a main-floor laundry room, and central air conditioning. The fully developed basement provides excellent additional living space with a large family room featuring a gas fireplace, two generously sized bedrooms, ample storage, and a three-piece updated bathroom. An attached double heated garage and a fully fenced, private backyard with mature trees complete the package. Conveniently located near bus stops, schools, parks, shopping, and the Thickwood golf course, this move-in-ready home offers quick possession. A wonderful opportunity for families seeking space, comfort, room to grow and make it your own. (id:65883)
Property Summary
- Property Type
- Single Family
- Building Type
- House
- Storeys
- 1
- Square Footage
- 1,379 sqft
- Neighbourhood Name
- Dickinsfield
- Title
- Freehold
- Built in
- 1982
- Parking Type
- Attached Garage
- Time on Edmonton Real Estate
- 1 month ago
Legal Description
Plan :- 0012170619 Block :- 96 Lot :- 61
Building
Bathrooms
- Total
- 3
- Partial
- 0
Interior Features
- Appliances Included
- Washer, Refrigerator, Dishwasher, Stove, Dryer, Microwave
- Basement Type
- Finished, Full, Walk-up
- Flooring
- Carpeted, Linoleum, Vinyl Plank
Building Features
- Style
- House
- Stories
- 1
- Year Built
- 1982
- Building Amenities
- Stucco, See Remarks
Heating & Cooling
- Heating Type
- Forced air
- Cooling
- Central air conditioning
Parking
- Parking Type
Floorplan
Room dimensions
Main level
- 3pc Bathroom8'1" × 5'5"
- 4pc Bathroom8'0" × 6'5"
- Bedroom9'3" × 10'5"
- Bedroom11'1" × 13'8"
- Dining room10'6" × 12'2"
- Foyer8'8" × 11'0"
- Kitchen10'10" × 11'10"
- Laundry room5'4" × 8'0"
- Living room18'3" × 12'5"
- Primary Bedroom11'5" × 16'0"
Basement
- 3pc Bathroom9'0" × 9'8"
- Bedroom10'11" × 11'10"
- Bedroom13'3" × 13'2"
- Recreational, Games room26'5" × 27'10"
- Storage6'9" × 9'9"
- Furnace8'8" × 15'8"
Land
Lot
- Lot Size
- 6316 square feet
- Lot Dimensions
- 6316.00
- Frontage
- 12.5 meters
- Lot Features
- See remarks, Other, PVC window
- Fencing
- Fence
Zoning
- Zoning
- R1
Tax & HOA
Tax
- Annual Tax
- $2,076
- Tax Year
- 2025