1 month ago
$354,900
157 Oswald Close
Red Deer, Alberta · Oriole Park West · T4P0C1
MLS® Number: A2323138
- 3Bedrooms
- 1Bathrooms
- 968Square Feet
Listing Description
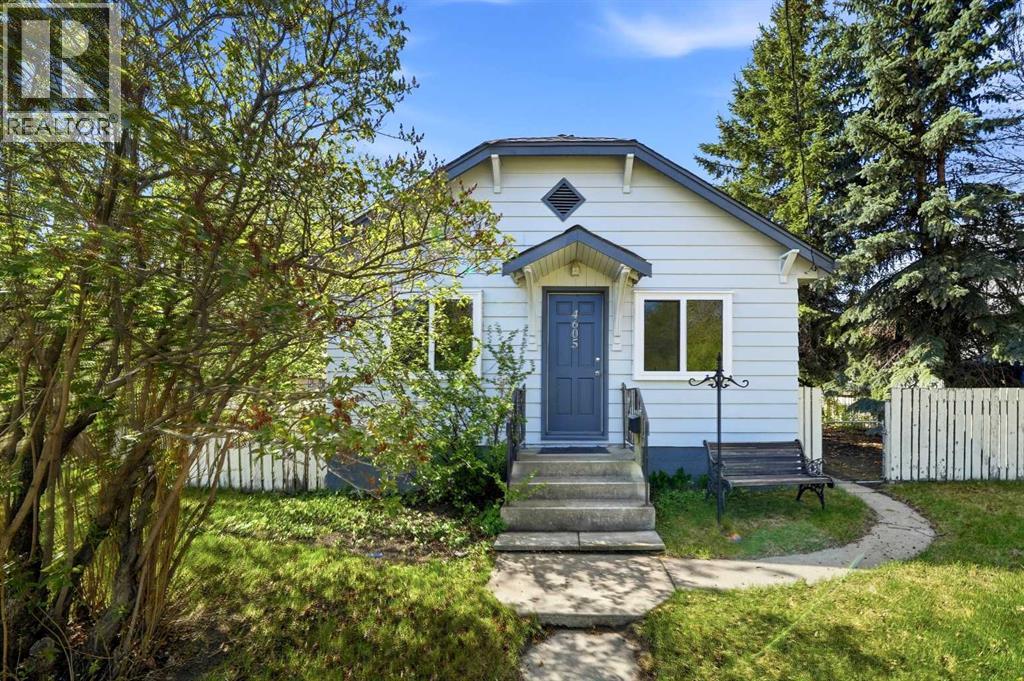
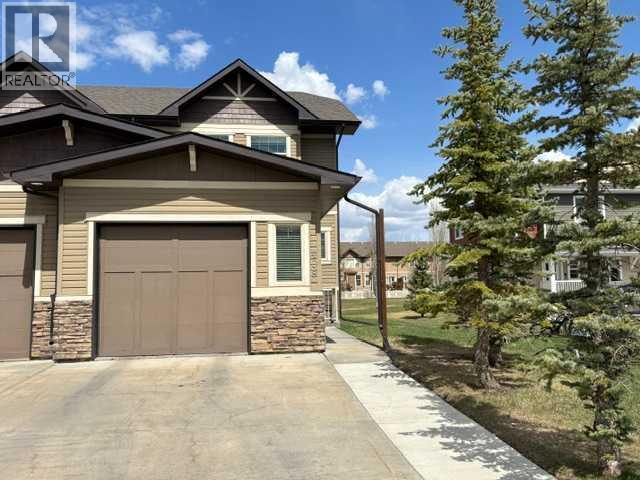
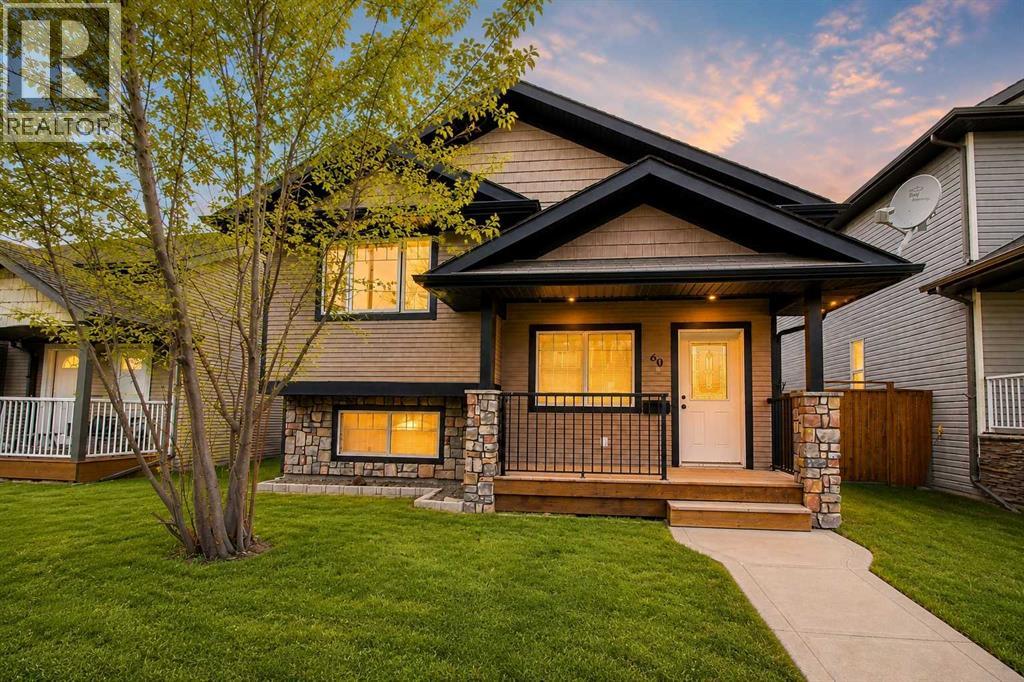
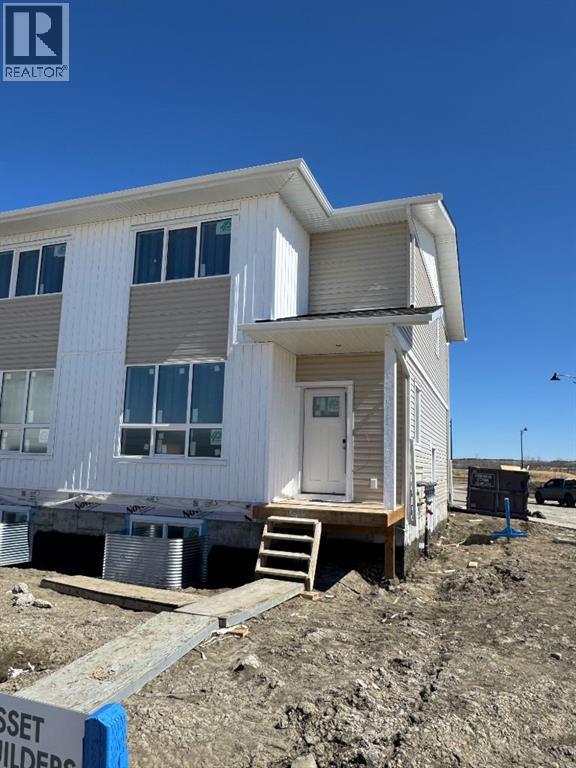
Welcome to Oriole Park West — one of Red Deer's most family-friendly and well-connected neighbourhoods on the northeast side of the city. With parks, playgrounds, walking and bike paths, schools, and shopping all within easy reach, this community offers everyday convenience that's hard to beat.This well-kept 2006 bungalow sits on a quiet close with a back lane and NE-facing front exposure. The open main floor flows from the bright dining area through to the kitchen, featuring warm oak cabinetry, a tile backsplash, and a sliding patio door leading to the back deck. Two bedrooms and a full 4-piece bathroom complete the main level, while the lower level adds a third bedroom, dedicated laundry room, and a large unfinished family room ready for your personal touch.Out back, a fully fenced yard with a stone fire pit is perfect for those Central Alberta evenings, with a back lane adding everyday convenience. (id:65883)
Property Summary
- Property Type
- Single Family
- Building Type
- House
- Square Footage
- 968 sqft
- Neighbourhood Name
- Oriole Park West
- Title
- Freehold
- Built in
- 2006
- Parking Type
- Other
- Time on Edmonton Real Estate
- 1 month ago
Legal Description
Plan :- 0031987787 Block :- 7 Lot :- 2
Building
Bathrooms
- Total
- 1
- Partial
- 0
Interior Features
- Appliances Included
- Washer, Refrigerator, Dishwasher, Stove, Dryer, Microwave
- Basement Type
- Partially finished, Full
- Flooring
- Carpeted, Linoleum
Building Features
- Style
- House
- Construction
- Wood frame
- Foundation
- Poured Concrete
- Year Built
- 2006
- Building Amenities
- Vinyl siding
Heating & Cooling
- Heating Type
- Forced air, Natural gas
- Cooling
- None
Parking
Floorplan
Room dimensions
Upper Level
- Kitchen13'0" × 10'0"
- Dining room11'0" × 7'11"
- Living room15'11" × 12'4"
- Bedroom10'8" × 9'0"
- Primary Bedroom12'10" × 12'10"
- 4pc Bathroom.00 Ft x .00 Ft
Lower level
- Bedroom11'0" × 13'0"
- Furnace7'0" × 7'0"
- Laundry room5'0" × 7'0"
- Family room14'5" × 19'10"
Land
Lot
- Lot Size
- 4348 square feet
- Lot Dimensions
- 4348.00
- Frontage
- 10.59 meters
- Lot Features
- Back lane
- Fencing
- Fence
Zoning
- Zoning
- R-N
Tax & HOA
Tax
- Annual Tax
- $2,957
- Tax Year
- 2025