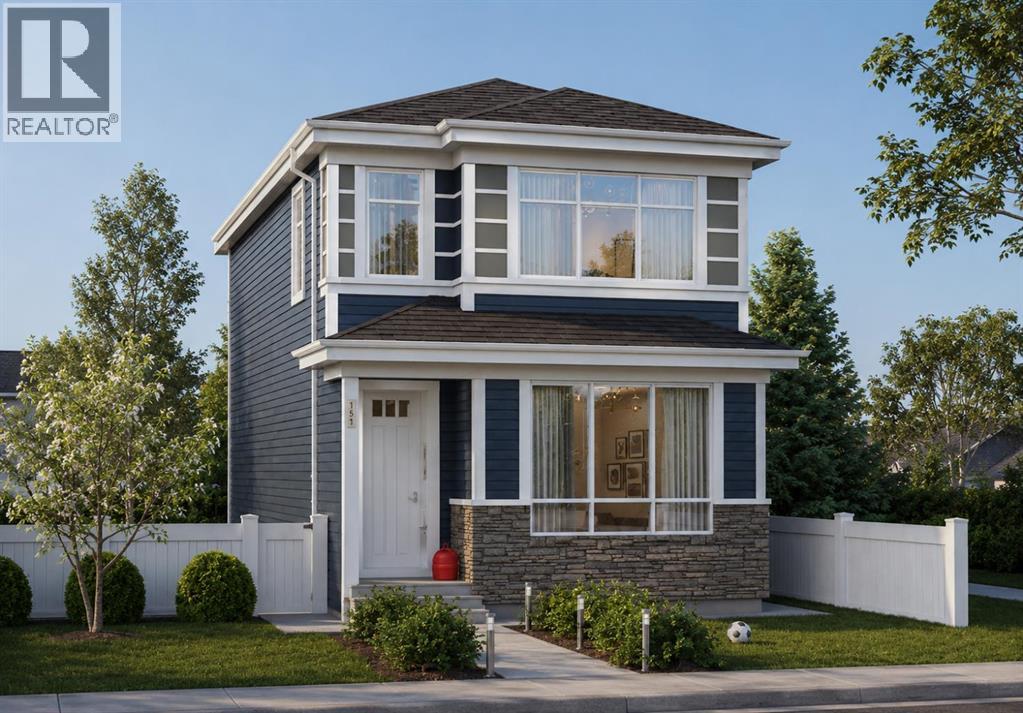
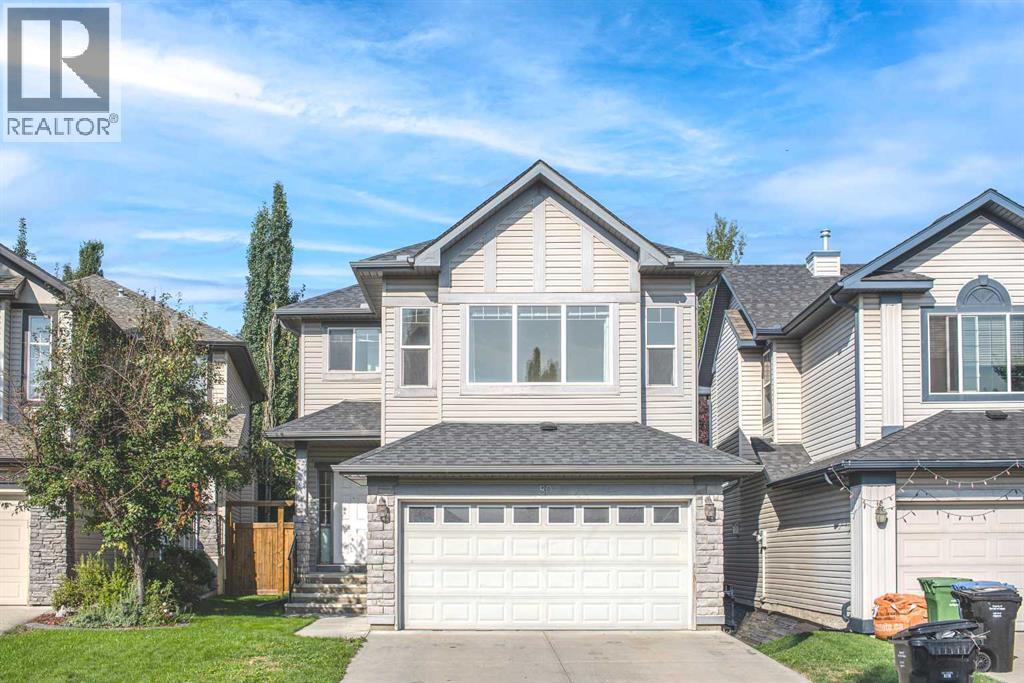
No photos available
2 months ago
$799,900
102 Rochester Crescent Northwest
Calgary, Alberta · Haskayne · T3L0J6
MLS® Number: A2323827
- 3Bedrooms
- 3 + 1Bathrooms
- 1,949Square Feet
Listing Description
THIS IS WHAT HAPPENS WHEN A FLOORPLAN THINKS BEYOND THE BASICS. The Halladay brings together architectural drama, everyday flexibility and the kind of future planning buyers are usually left to figure out later. The OPEN-TO-BELOW GREAT ROOM makes the first big impression, but the real win is how much life this home is ready to hold: a convenient MAIN-FLOOR FLEX ROOM, a proper bonus room upstairs and three bedrooms, each with its own walk-in closet.The kitchen is built to earn its central position with QUARTZ COUNTERS, tall maple cabinetry, extra pot-and-pan drawers, a GAS RANGE and upgraded French-door refrigerator. A two-storey rear window wall sends natural light through the main living area, while the dramatic fireplace wall gives the room a strong architectural anchor. The dining area opens directly to a finished 9’ x 10’ DECK, so summer dinners, morning coffee and fresh-air escapes are already part of the plan.Upstairs, the bonus room creates a true second living space with room for movie nights, toys, homework or a quiet place to land. The primary bedroom adds a FIVE-PIECE ENSUITE WITH DUAL SINKS, SOAKER TUB AND SEPARATE GLASS SHOWER, while the dedicated laundry room keeps the weekly chaos exactly where it belongs.The unfinished lower level is already thinking ahead with 9’ FOUNDATION WALLS, a SEPARATE SIDE ENTRANCE, enlarged window, bathroom plumbing, laundry rough-in and a separate sink rough-in. Add 200-amp service, EV-charger rough-in and solar-panel rough-in, and this home is ready for life well beyond move-in day.Then there is ROCKLAND PARK — a northwest community built around getting outside and actually using where you live. Pathways, parks and playgrounds are woven through the community, while The Lodge gives residents an OUTDOOR POOL, HOT TUB, SKATING RINK AND PICKLEBALL COURTS close to home. That means summer swims, winter skates and spontaneous weekend plans are already built into the neighbourhood. Estimated possession is Fall 2026. Contac t your agent to book a showing, or reach out for further details. • PLEASE NOTE: Photos are of a SHOWHOME of a similar model – fit and finish may differ. Interior selections and floorplans shown in photos. (id:65883)
Property Summary
- Property Type
- Single Family
- Building Type
- House
- Storeys
- 2
- Square Footage
Legal Description
Plan :- 0040595946 Block :- 36 Lot :- 10
Building
Bathrooms
- Total
- 3
- Partial
- 1
Interior Features
- Appliances Included
- Refrigerator, Range - Gas, Dishwasher, Microwave, Hood Fan, Garage door opener, Water Heater - Tankless
- Basement Type
- Unfinished, Full, Separate entrance
- Flooring
- Carpeted, Vinyl Plank
Building Features
- Features
- Recreation Centre, Clubhouse
- Style
- House
- Construction
- Wood frame
- Foundation
- Poured Concrete
- Stories
- 2
- Year Built
- 2026
- Fire Protection
- Smoke Detectors
Heating & Cooling
- Heating Type
Floorplan
Room dimensions
Main level
- Other—
- Other—
- Other10'8" × 9'0"
- 2pc Bathroom—
- Other—
- Pantry—
- Kitchen9'10" × 13'6"
- Other9'8" × 12'0"
- Great room9'0" × 15'6"
Upper Level
- Bonus Room12'2" × 12'2"
- Primary Bedroom12'0" × 14'0"
- 5pc Bathroom—
- Other—
- Laundry room—
- 4pc Bathroom—
- Bedroom12'0" × 10'8"
- Other—
- Bedroom12'2" × 10'0"
- Other—
Land
Lot
- Lot Size
- 274.56 square meters
- Lot Dimensions
- 274.56
- Frontage
- 8.32 meters
- Lot Features
- Gas BBQ Hookup, Parking
- Fencing
- Not fenced
Zoning
- Zoning
- R-G
Utilities
Services
- Electric
- 200 Amp Service