No photos available
2 months ago
$1,075,000
911131 Sacramento Drive Southwest
Calgary, Alberta · Southwood · T2W0J5
MLS® Number: A2324329
- 8Bedrooms
- 4Bathrooms
- 2,031Square Feet
Listing Description
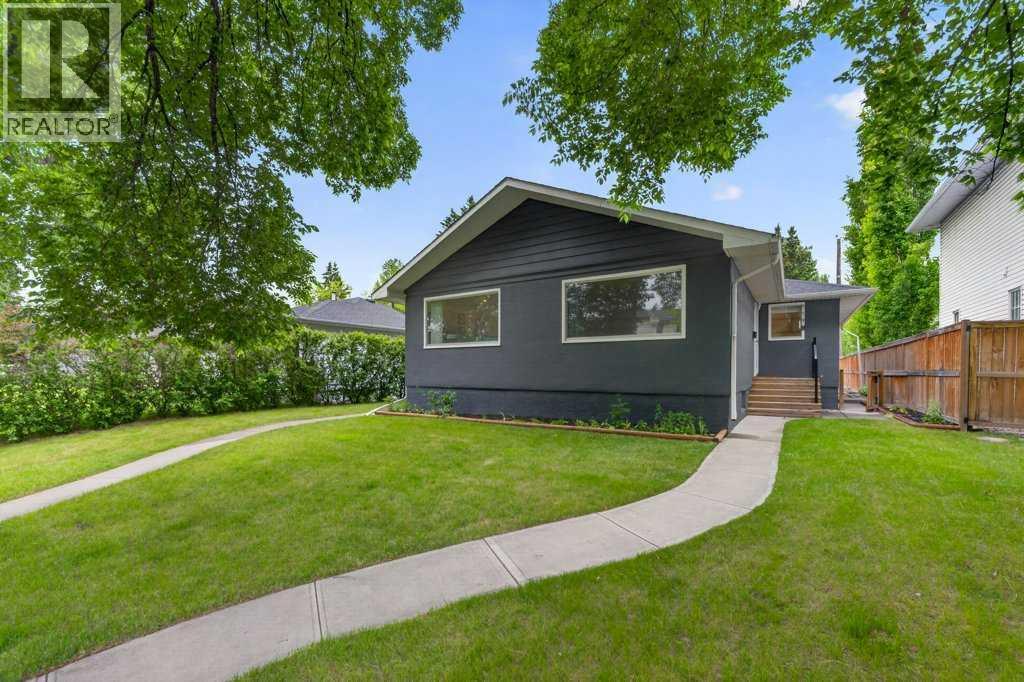
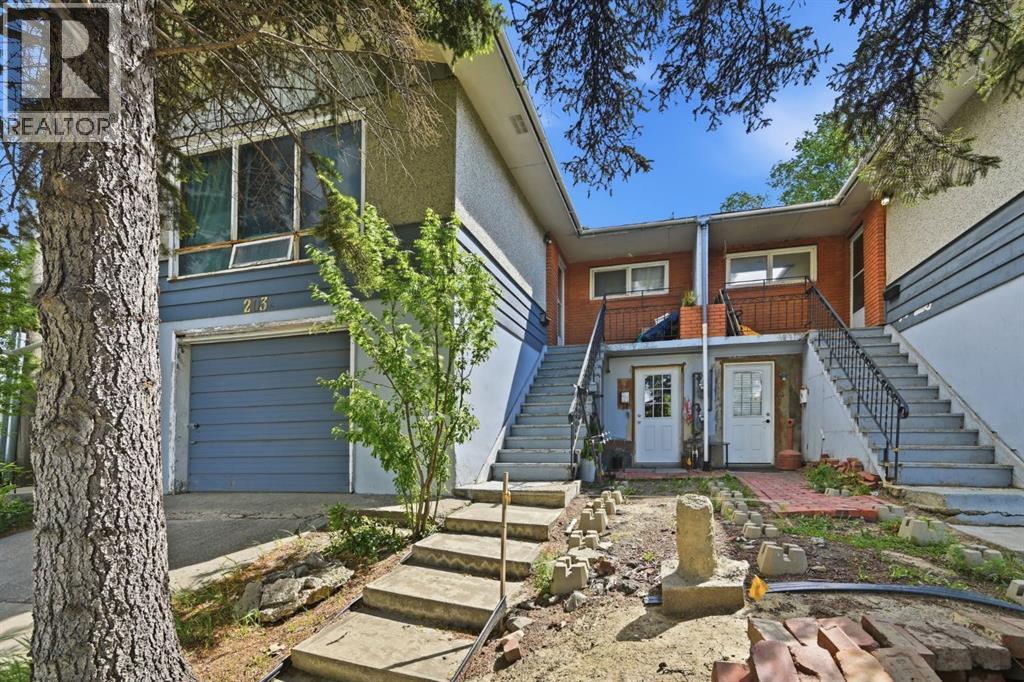
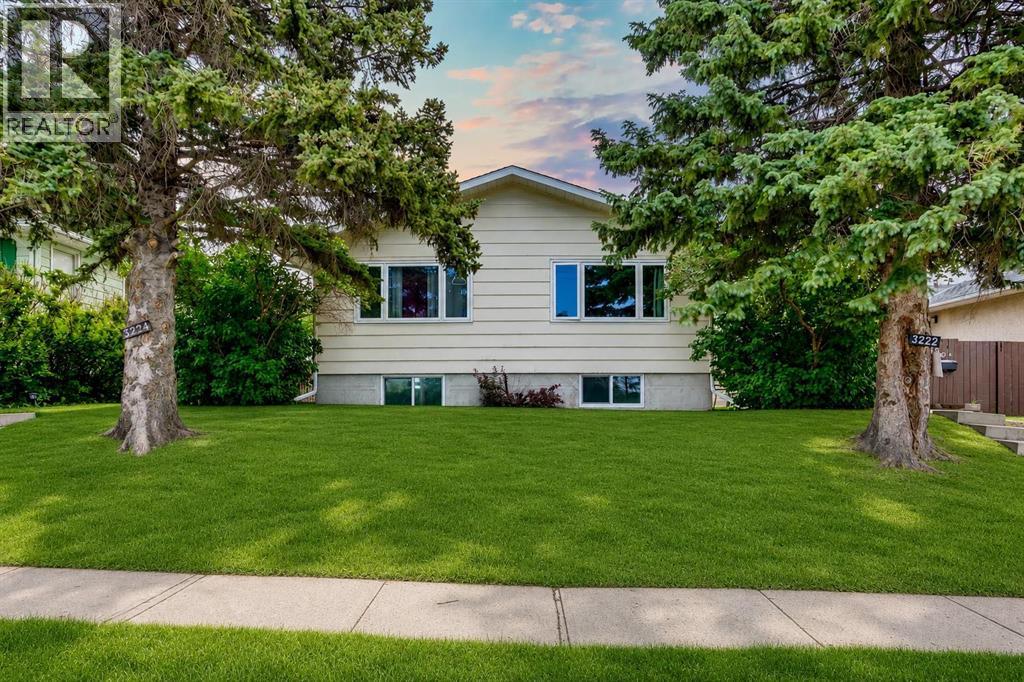
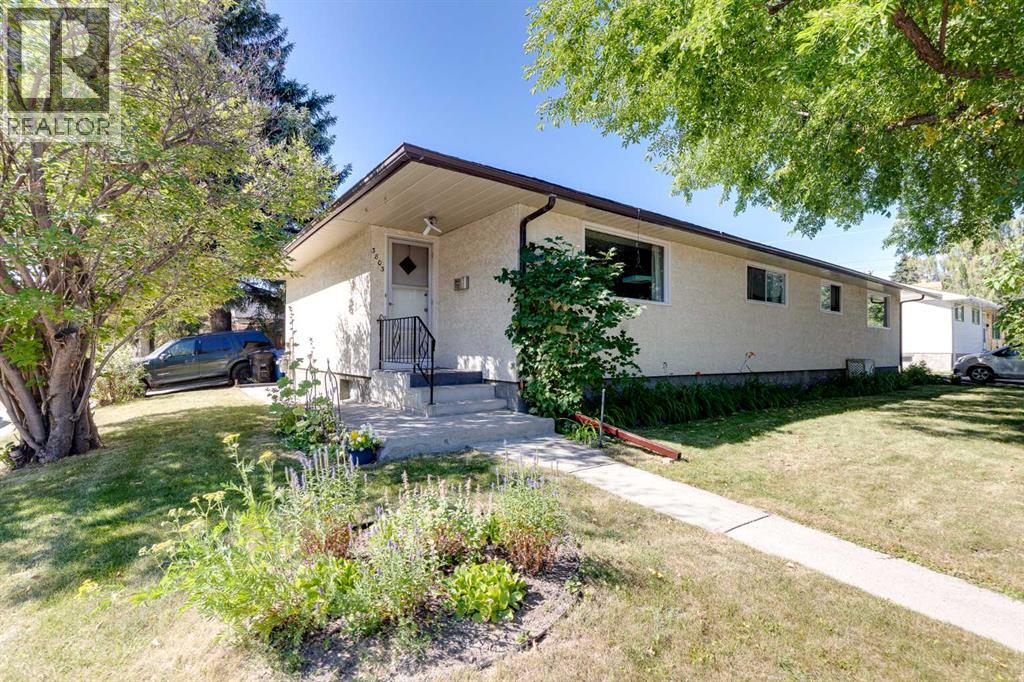
Immaculate, Updated Side-by-Side Duplex in Southwood with great curb appeal Each place has its own washer and dryer. Located on a street with other duplexes. Rental Income for the 2 main floor legal suites is $3100/month. Rental amounts are currently under the going rate for the area. A 4-5 minute walk through a greenspace/park to Anderson LRT Station. Also walking distance to Southland Mall. Discover a meticulously cared-for, side-by-side duplex in a highly sought-after Southwood location. Owned and lovingly updated and maintained by the same couple for 20 years, this property offers bright, stylish two-bedroom suites with modern updates and reliable rental income. With its convenient access to transit, shopping, and schools, this is an exceptional opportunity for both owner-occupants and investors.Key featuresWell-kept two-bedroom suites, each with its own in-unit washer and dryerUpdated kitchens with predominantly white finishes, modern appliances, and ample cabinetryUpdated bathrooms.Brand-new roof installed November 2024One furnace replaced about 6 years ago, high efficiency; reliable heating New railings on sun decks and new exterior side doorsMain-floor suites feature brick fireplaces and vaulted ceilings for an inviting feelOversized double garage plus concrete parking pads beside for ample off-street parkingFull rectangular lot in a convenient, desirable areaPrime location: 1.5 blocks off Elbow Drive; walking distance to Anderson LRT Station and Southland MallProximity to schools, shopping, parks, and amenitiesConsistent, high-demand rental property with historically strong occupancy (id:65883)
Property Summary
- Property Type
- Multi-family
- Square Footage
- 2,031 sqft
- Neighbourhood Name
- Southwood
- Title
- Freehold
- Built in
- 1970
- Parking Type
- Detached Garage
- Time on Edmonton Real Estate
- 2 months ago
Legal Description
Plan :- 0016249369 Block :- 8 Lot :- 33
Building
Bathrooms
- Total
- 4
- Partial
- 0
Interior Features
- Appliances Included
- Washer, Refrigerator, Stove, Dryer, Hood Fan, Window Coverings
- Basement Type
- Finished, Full, Separate entrance, Suite
- Flooring
- Hardwood, Laminate, Ceramic Tile
Building Features
- Construction
- Wood frame
- Foundation
- Poured Concrete
- Year Built
- 1970
- Fire Protection
- Smoke Detectors
- Building Amenities
- Brick, Wood siding, Metal
Heating & Cooling
- Heating Type
- Forced air, Natural gas
- Cooling
- None
Parking
Floorplan
Room dimensions
Main level
- Eat in kitchen9'7" × 10'0"
- Dining room9'7" × 10'7"
- Living room12'5" × 20'7"
- Laundry room3'0" × 3'0"
- Primary Bedroom12'0" × 13'0"
- Bedroom9'0" × 12'0"
- 4pc Bathroom7'9" × 8'8"
- Eat in kitchen9'7" × 10'0"
- Dining room9'7" × 10'7"
- Living room12'5" × 20'7"
- Laundry room3'0" × 3'0"
- Primary Bedroom12'0" × 13'0"
- Bedroom9'0" × 12'0"
- 4pc Bathroom7'9" × 8'8"
Basement
- Eat in kitchen8'7" × 11'5"
- Living room12'2" × 20'2"
- Primary Bedroom11'5" × 12'4"
- Bedroom8'9" × 11'1"
- 4pc Bathroom7'4" × 8'9"
- Eat in kitchen8'10" × 11'6"
- Living room12'4" × 20'4"
- Primary Bedroom11'5" × 12'4"
- Bedroom8'10" × 11'5"
- Laundry room8'5" × 8'10"
- 4pc Bathroom7'7" × 8'10"
Land
Lot
- Lot Size
- 669 square meters
- Lot Dimensions
- 669.00
- Frontage
- 18.29 meters
- Lot Features
- Back lane
- Fencing
- Fence
Zoning
- Zoning
- R-CG
Tax & HOA
Tax
- Annual Tax
- $6,124
- Tax Year
- 2026