No photos available
1 month ago
$389,900
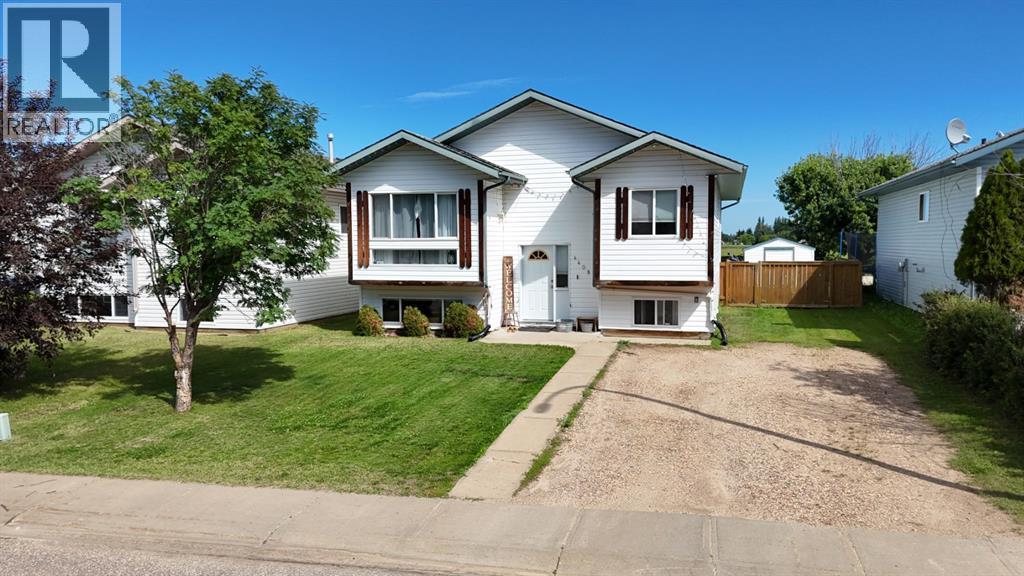
4404 54A Avenue
High Prairie, Alberta · T0G1E0
MLS® Number: A2326562
- 5Bedrooms
- 3 + 1Bathrooms
- 1,215Square Feet
Listing Description
This well-appointed Bi-Level home received updates in 2017 that continue to provide lasting comfort and function throughout. The kitchen includes cabinet doors and hardware, along with stainless steel appliances, offering a practical space for everyday meal preparation. French doors open from the living area onto a pressure-treated deck, which has been extended to include a built-in hot tub—perfect for relaxing or entertaining. The deck and yard offer a private outdoor retreat, fully enclosed by a fenced backyard that provides both security and seclusion. A storage shed is also conveniently located on the property for additional outdoor storage. The main floor offers three bedrooms, including a master suite with a 2-piece ensuite and his-and-hers closets, plus a main bathroom. The finished basement provides additional living space with a recreation room, a 3-piece bathroom, two more bedrooms, and a utility and laundry area. This home also features a double attached heated garage and sits in a peaceful, family-friendly subdivision. With its thoughtful layout and well-cared-for condition, this property is ready to welcome its next owners. (id:65883)
Property Summary
- Property Type
- Single Family
- Building Type
- House
- Storeys
- 1
- Square Footage
- 1,215 sqft
- Title
- Freehold
- Built in
- 1992
- Parking Type
- Attached Garage
- Time on Edmonton Real Estate
- 1 month ago
Legal Description
Plan :- 0012063160 Block :- 8 Lot :- 6
Building
Bathrooms
- Total
- 3
- Partial
- 1
Interior Features
- Appliances Included
- Refrigerator, Dishwasher, Stove, Washer & Dryer
- Basement Type
- Finished, Full
- Flooring
- Laminate, Carpeted, Linoleum
Building Features
- Style
- House
- Foundation
- Poured Concrete
- Stories
- 1
- Year Built
- 1992
- Building Amenities
- Vinyl siding
Heating & Cooling
- Heating Type
- Forced air
- Cooling
- None
Neighbourhood Features
Floorplan
Room dimensions
Main level
- Bedroom10'10" × 7'11"
- Bedroom14'1" × 10'9"
- Primary Bedroom12'8" × 10'9"
- 3pc Bathroom4'10" × 9'4"
- 2pc Bathroom7'0" × 2'6"
Basement
- Bedroom12'1" × 13'7"
- Bedroom18'9" × 11'4"
- 3pc Bathroom4'11" × 8'9"
Land
Lot
- Lot Size
- 6820 square feet
- Lot Dimensions
- 6820.00
- Frontage
- 18.9 meters
- Lot Features
- See remarks
- Fencing
- Fence
Zoning
- Zoning
- Residential R1
Tax & HOA
Tax
- Annual Tax
- $4,153
- Tax Year
- 2026