No photos available
1 month ago
$599,900
9513 62 Avenue
Grande Prairie, Alberta · Country Club Estates · T8W2E1
MLS® Number: A2327419
- 3Bedrooms
- 4 + 1Bathrooms
- 2,176Square Feet
Listing Description
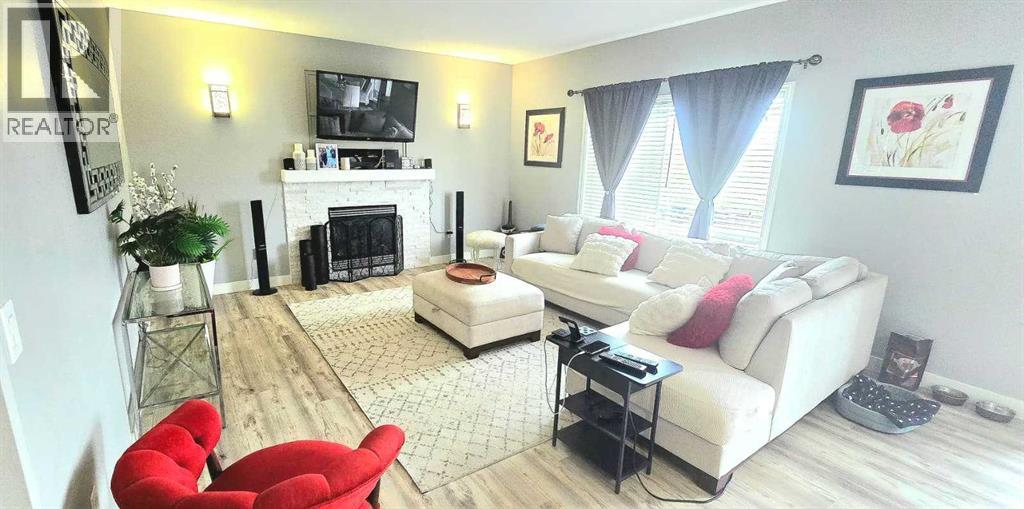
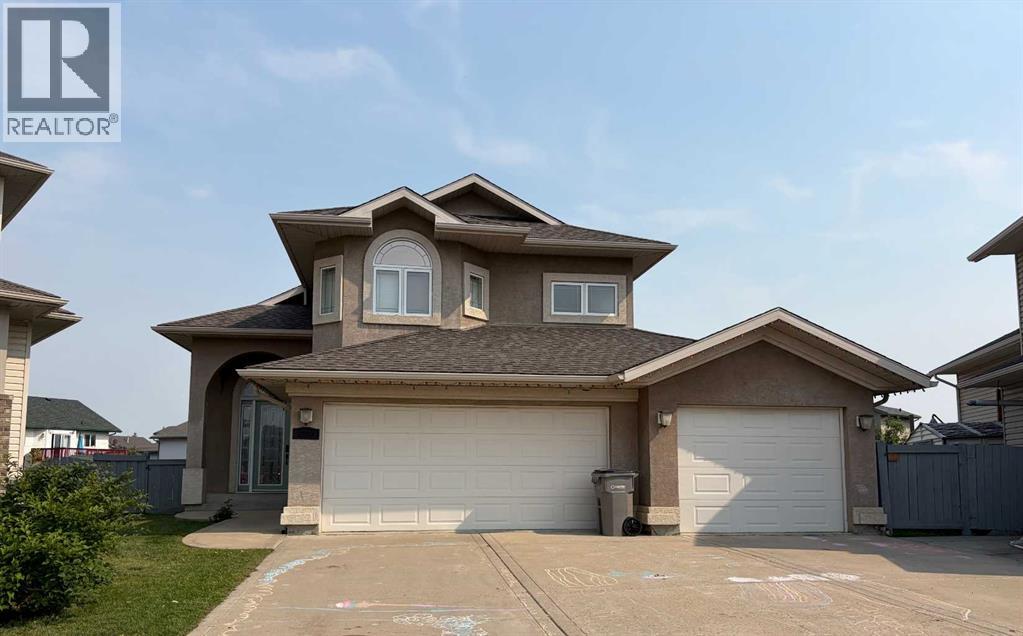
The stunning red brick façade is just the beginning of everything this exceptional home has to offer! Nestled in the highly sought-after Country Club Estates, you'll love the unbeatable location close to schools, parks, walking trails, and all the amenities families are looking for.Step inside where timeless charm and architectural details welcome you into the formal living room, featuring a beautiful wood-burning fireplace, oversized windows, gleaming laminate floors, and elegant white chair rail accents. Continue through the bright breakfast nook with its picturesque bay window into the heart of the home.The kitchen offers warm solid wood cabinetry, ample storage, and a convenient eat-up bar, making it perfect for everyday living and entertaining. The true showstoppers are the two sunken rooms flanking the kitchen. One is a spectacular formal dining room featuring heated tile floors, tray ceilings, and walls of windows that create a bright, greenhouse-like atmosphere. On the opposite side, you'll find the inviting sunken family room with a second fireplace and custom built-in bookshelves. This unique floor plan creates a warm, connected space where family and guests can easily gather from the kitchen to the living areas and out to the backyard. A convenient half bath and laundry room complete the main floor.Upstairs, the spacious primary retreat features beautiful laminate flooring and a private ensuite with an oversized vanity and tiled shower. Two additional generous bedrooms and a beautifully updated five-piece bathroom with dual vanities, stylish white finishes, and a tiled tub/shower complete the upper level.Need storage? This finished basement delivers! Enjoy another cozy family room with a third fireplace, an updated full bathroom, a den, and an enormous storage room that truly must be seen to be appreciated. With the addition of just one wall, the basement could easily accommodate a fourth bedroom.Step outside to your sunny south-facing backyard, where yo u'll enjoy a spacious deck, mature trees, a storage shed, and a relaxing hot tub. Even better, the property backs directly onto green space, providing added privacy and beautiful views.Additional features include RV parking, central air conditioning, underground irrigation, a sound system, and numerous recent updates, including: Irrigation system (front & back) serviced in 2026, Central A/C (for upstairs 2025),New carpet (July 2026), Refrigerator (2025),One furnace replaced (2026), Roof (2019), Eavestroughs (2019), Hot tub serviced (2026)This is a rare opportunity to own a character-filled home in one of Grande Prairie's most desirable neighbourhoods. Don't miss your chance , call your REALTOR® today to book your private viewing! (id:65883)
Property Summary
Legal Description
Plan :- 0012261863 Block :- 50 Lot :- 4
Building
Bathrooms
- Total
- 4
- Partial
- 1
Interior Features
- Appliances Included
- Refrigerator, Range - Gas, Dishwasher, Window Coverings, Washer & Dryer
- Basement Type
- Finished, Full
- Flooring
- Tile, Laminate, Carpeted
Building Features
- Style
- House
- Foundation
- Poured Concrete
- Year Built
- 1984
- Building Amenities
- Brick, Vinyl siding
Heating & Cooling
- Heating Type
- Forced air
- Cooling
- Central air conditioning
Parking
- Parking Type
Floorplan
Room dimensions
Main level
- 2pc Bathroom3'6" × 8'0"
- Kitchen16'4" × 18'6"
- Dining room13'6" × 15'0"
- Family room16'0" × 21'7"
- Living room/Dining room10'7" × 11'4"
- Living room14'6" × 18'0"
- Laundry room8'6" × 11'0"
Upper Level
- Bedroom10'0" × 10'6"
- Bedroom9'7" × 10'0"
- 5pc Bathroom8'0" × 8'0"
- Primary Bedroom14'0" × 16'0"
- 3pc Bathroom6'0" × 7'0"
Basement
- 3pc Bathroom4'9" × 10'4"
- Family room24'4" × 24'10"
Land
Lot
- Lot Size
- 6770 square feet
- Lot Dimensions
- 6770.00
- Frontage
- 18.59 meters
- Lot Features
- Gas BBQ Hookup
- Fencing
- Fence
Zoning
- Zoning
- RR
Tax & HOA
Tax
- Annual Tax
- $6,960
- Tax Year
- 2026