No photos available
2 weeks ago
$419,900
9804 102 Avenue
Sexsmith, Alberta · T0H3C0
MLS® Number: A2328218
- 5Bedrooms
- 3Bathrooms
- 1,103Square Feet
Listing Description
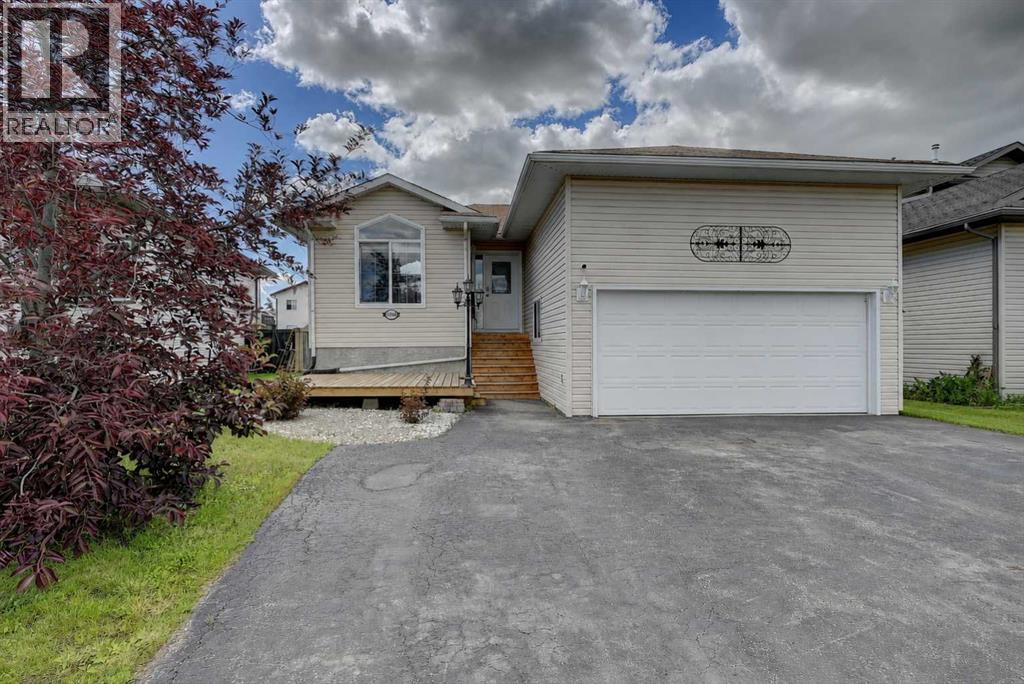
NO REAR NEIGHBOURS!! Feel welcomed in this fully developed family home in Willow Estates. The home has 5 bedrooms and 3 full bathrooms including the primary bedroom ensuite bathroom. The kitchen features an abundance of cabinets, stainless steel appliances (NEW fridge and stove in 2023), and a pantry for extra storage. Downstairs, the fully developed basement includes a spacious family room, 2 large bedrooms, laundry/utility room, huge storage space and a bathroom. Other features include NEW SHINGLES, NEW HOT WATER TANK (2023), NEW FLOORING in the basement (2025), a fenced yard, a deck, a patio, a garden and flower beds. There is plenty of parking including bonus space on the side of the house for a large RV or more vehicles. The double attached garage is drywalled and heated. This home backs out onto a nature reserve and has a wonderful view. Located in a great neighbourhood and only a short walk to Main Street shopping (id:65883)
Property Summary
- Property Type
- Single Family
- Building Type
- House
- Square Footage
- 1,103 sqft
- Title
- Freehold
- Built in
- 2001
- Parking Type
- Attached Garage
- Time on Edmonton Real Estate
- 2 weeks ago
Legal Description
Plan :- 0026935099 Block :- 15 Lot :- 24
Building
Bathrooms
- Total
- 3
- Partial
- 0
Interior Features
- Appliances Included
- Refrigerator, Dishwasher, Stove, Washer & Dryer
- Basement Type
- Finished, Full
- Flooring
- Laminate, Carpeted, Vinyl Plank
Building Features
- Style
- House
- Foundation
- Poured Concrete
- Year Built
- 2001
Heating & Cooling
- Heating Type
- Forced air, Natural gas
- Cooling
- None
Parking
- Parking Type
- Attached Garage, RV, See Remarks
- Total Parking Spaces
Floorplan
Room dimensions
Upper Level
- Primary Bedroom10'8" × 13'1"
- Bedroom12'7" × 8'0"
- Bedroom12'5" × 10'2"
- 4pc Bathroom5'1" × 8'9"
Basement
- Bedroom9'2" × 12'5"
- Bedroom11'2" × 12'7"
- 4pc Bathroom6'4" × 8'6"
Main level
- 4pc Bathroom5'10" × 8'4"
Land
Lot
- Lot Size
- 5241 square feet
- Lot Dimensions
- 5241.00
- Frontage
- 13.72 meters
- Lot Features
- See remarks
- Fencing
- Fence
Zoning
- Zoning
- R-1
Tax & HOA
Tax
- Annual Tax
- $3,663
- Tax Year
- 2026