No photos available
1 month ago
$269,900
8112 36 Avenue Northwest
Calgary, Alberta · Bowness · T3B3P3
MLS® Number: A2329609
- 3Bedrooms
- 1Bathrooms
- 1,055Square Feet
Listing Description
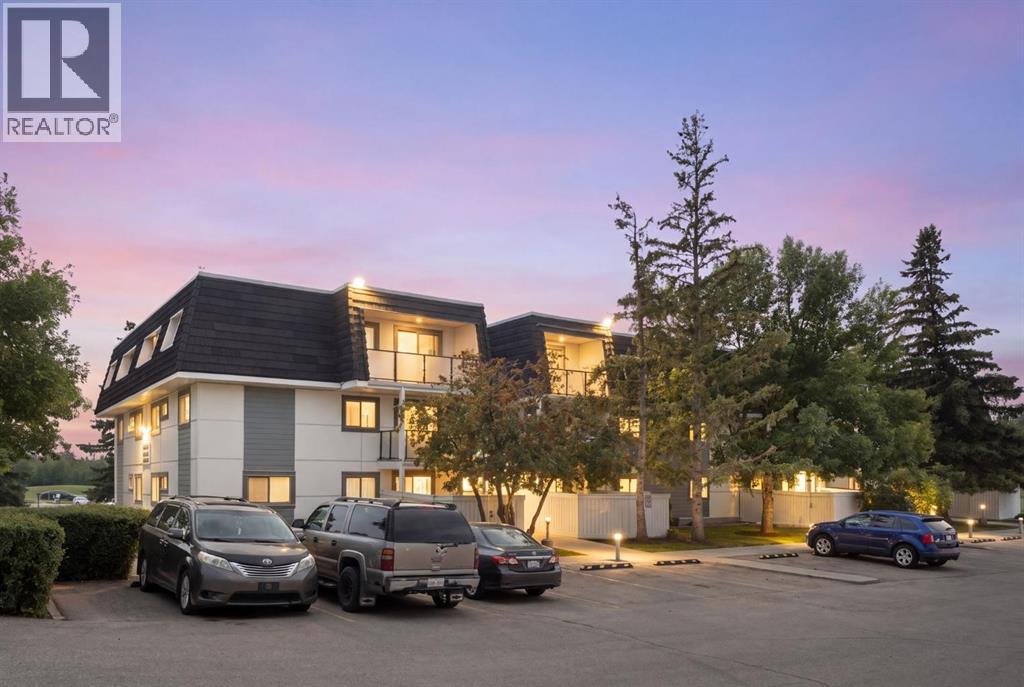
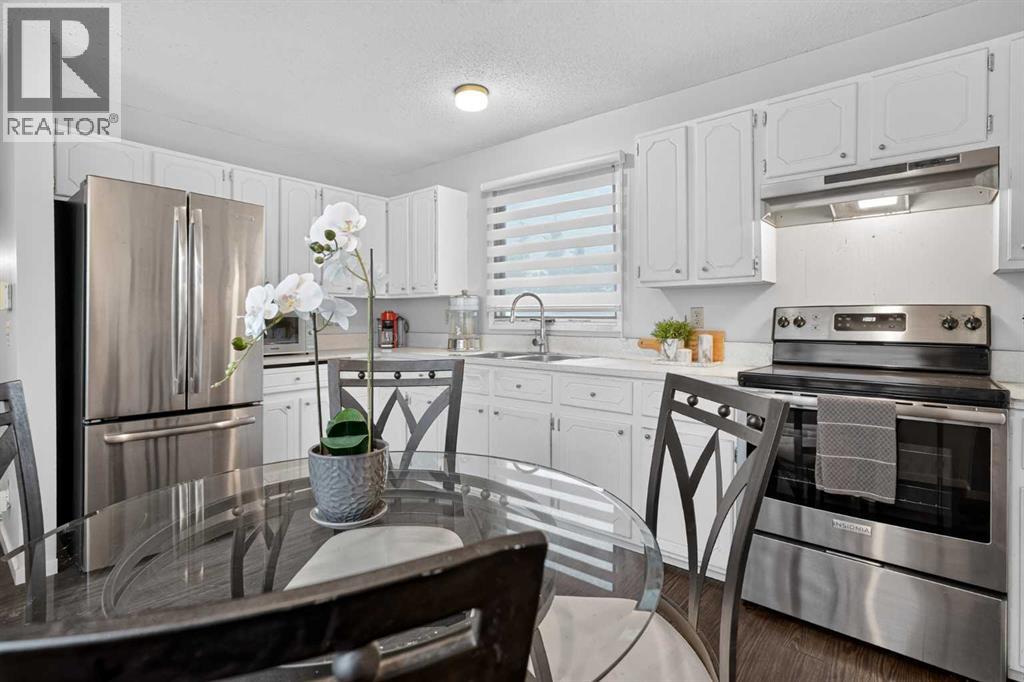
FULLY RENOVATED!! 3 BED TOWNHOME IN BOWNESS!! 1050+ SQFT OF LIVING SPACE!! MODERN FINISHES!! BALCONY!! UPPER FLOOR LAUNDRY!! Welcome to this beautifully maintained townhome in the heart of Bowness! Walking in, you’re greeted by a bright and inviting living area with access to your private balcony — the perfect spot to enjoy your morning coffee or unwind after a long day. The main level also features a spacious dining area and a modern kitchen complete with stainless steel appliances and stylish finishes. Upstairs offers 3 good-sized bedrooms including a comfortable PRIMARY BEDROOM, along with a well-appointed 4PC BATH. Convenient upper floor laundry with an all-in-one washer/dryer combo makes everyday living easy and efficient. Located in one of Calgary’s most desirable northwest communities, you’ll love being surrounded by scenic walking trails, parks, pathways, and quick access to the mountains for weekend getaways. Close to schools, shopping, transit, and all major amenities. Whether you’re a first-time buyer, investor, or looking to downsize, this home checks all the boxes. COMFORT, LOCATION & LIFESTYLE — THIS ONE IS HARD TO BEAT!! (id:65883)
Property Summary
- Property Type
- Single Family
- Building Type
- Row / Townhouse
- Storeys
- 2
- Square Footage
- 1,055 sqft
- Neighbourhood Name
- Bowness
- Title
- Condo/Strata
- Built in
- 1973
- Time on Edmonton Real Estate
- 1 month ago
Legal Description
Plan :- 0026747972
Building
Bathrooms
- Total
- 1
- Partial
- 0
Interior Features
- Appliances Included
- Refrigerator, Range - Electric, Dishwasher, Microwave Range Hood Combo
- Basement Type
- None
- Flooring
- Tile, Carpeted, Vinyl Plank
Building Features
- Style
- Row / Townhouse
- Foundation
- Poured Concrete
- Stories
- 2
- Year Built
- 1973
- Building Amenities
- Stucco
Heating & Cooling
- Heating Type
- Forced air, Natural gas
- Cooling
- None
Neighbourhood Features
Floorplan
Room dimensions
Main level
- Dining room13'0" × 10'3"
- Kitchen7'7" × 7'0"
- Living room14'3" × 10'7"
- Furnace4'7" × 6'8"
Second level
- Bedroom11'1" × 8'0"
- Bedroom11'1" × 8'11"
- 4pc Bathroom7'0" × 4'11"
- Primary Bedroom9'11" × 10'6"
- Laundry room2'0" × 4'10"
Land
Lot
- Lot Features
- Other, Parking
- Fencing
- Not fenced
Zoning
- Zoning
- M-C1
Tax & HOA
Tax
- Annual Tax
- $1,835
- Tax Year
- 2025
Association
- Association Fee
- $465 Monthly
- Fee Includes
- Common Area Maintenance, Property Management, Waste Removal, Insurance, Parking, Reserve Fund Contributions, Sewer
- Association Name
- New Concept Management