No photos available
1 month ago
$375,000
333 22 Avenue Southwest
Calgary, Alberta · Mission · T2S0H3
MLS® Number: A2329718
- 2Bedrooms
- 2Bathrooms
- 742Square Feet
Listing Description
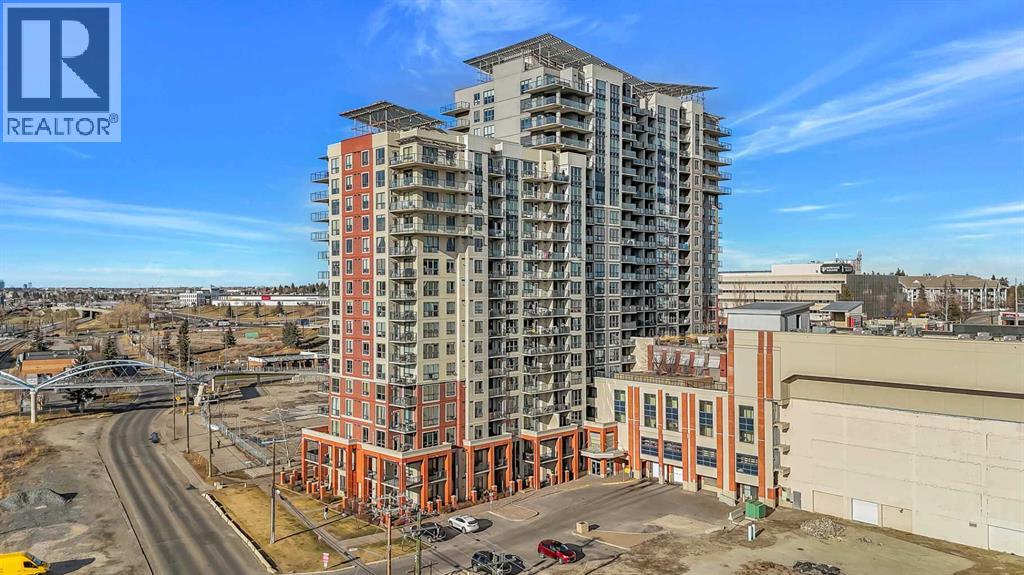
HOT NEW PRICE !!! Welcome to the Destiny, located in the heart of Mission in one of Calgary's most sought-after inner-city communities! Just steps from the city's best coffee shops, restaurants, pubs, shopping, and river pathways, this unbeatable location offers the very best of downtown living. This beautifully updated 2-bedroom, 2-bathroom condo features fresh paint, 9-foot ceilings, hardwood floors, granite countertops, stainless steel appliances, and an open-concept layout designed for both comfort and entertaining. Enjoy stunning city views from your private balcony and soak up the bright, natural light throughout the living space. The spacious primary bedroom offers a huge walk-in closet and an upgraded ensuite complete with an oversized rain shower. The second bedroom and full bathroom provide the perfect setup for guests, roommates, or a home office. Additional upgrades include a newer oversized in-suite washer and dryer. Complete with heated titled underground parking, a separate storage locker, ample visitor parking, and plenty of street parking nearby, this home has it all. Residents also enjoy access to Destiny's incredible rooftop patio—the perfect place to relax and take in the city skyline. Mission living doesn't get any better than this. Don't miss your opportunity to own in one of Calgary's premier inner-city locations! (id:65883)
Property Summary
- Property Type
- Single Family
- Building Type
- Apartment
- Storeys
- 6
- Square Footage
- 742 sqft
- Neighbourhood Name
- Mission
- Title
- Condo/Strata
- Built in
- 2008
- Parking Type
- Underground
- Time on Edmonton Real Estate
- 1 month ago
Legal Description
Plan :- 0033539991
Building
Bathrooms
- Total
- 2
- Partial
- 0
Interior Features
- Appliances Included
- Washer, Refrigerator, Stove, Dryer, Window Coverings
- Flooring
- Hardwood, Ceramic Tile
Building Features
- Style
- Apartment
- Construction
- Poured concrete
- Stories
- 6
- Year Built
- 2008
- Building Amenities
- Concrete, Brick
Heating & Cooling
- Heating Type
- Baseboard heaters
- Cooling
- None
Neighbourhood Features
- Amenities Nearby
Floorplan
Room dimensions
Main level
- Foyer4'1" × 3'11"
- Kitchen9'1" × 8'2"
- Dining room9'1" × 8'6"
- Living room12'5" × 12'7"
- Laundry room4'3" × 3'1"
- Primary Bedroom11'5" × 10'6"
- Other5'0" × 7'10"
- Bedroom10'2" × 8'10"
- 4pc Bathroom4'11" × 7'10"
- 4pc Bathroom5'4" × 7'10"
Land
Lot
- Lot Features
- Parking
Zoning
- Zoning
- DC (pre 1P2007)
Tax & HOA
Tax
- Annual Tax
- $2,207
- Tax Year
- 2026
Association
- Association Fee
- $538 Monthly
- Fee Includes
- Property Management, Ground Maintenance, Heat, Water, Insurance, Reserve Fund Contributions, Sewer
- Association Name
- Foundation Property Management