1 month ago
$484,900
13 Ellington Crescent
Red Deer, Alberta · Evergreen · T4P3H1
MLS® Number: A2331414
- 3Bedrooms
- 3 + 1Bathrooms
- 1,054Square Feet
Listing Description
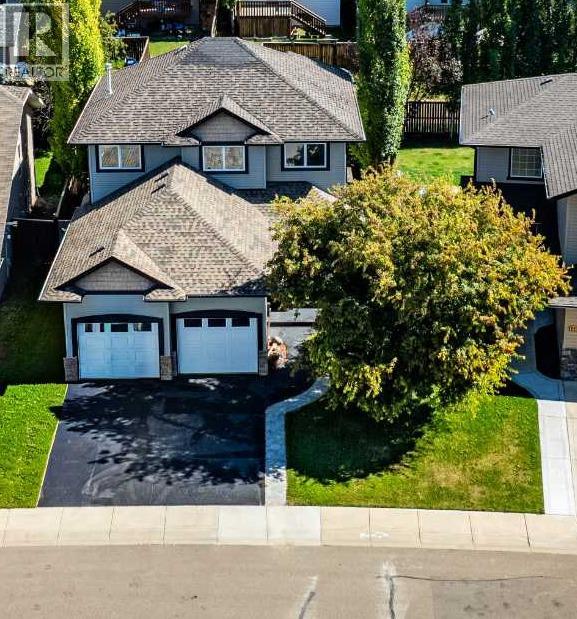
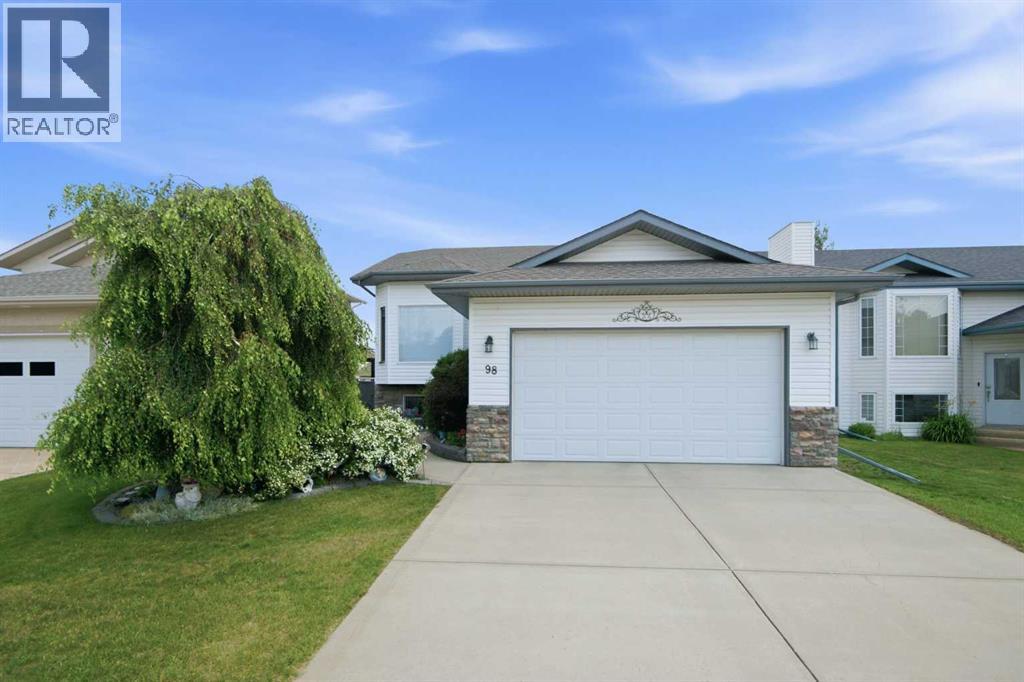
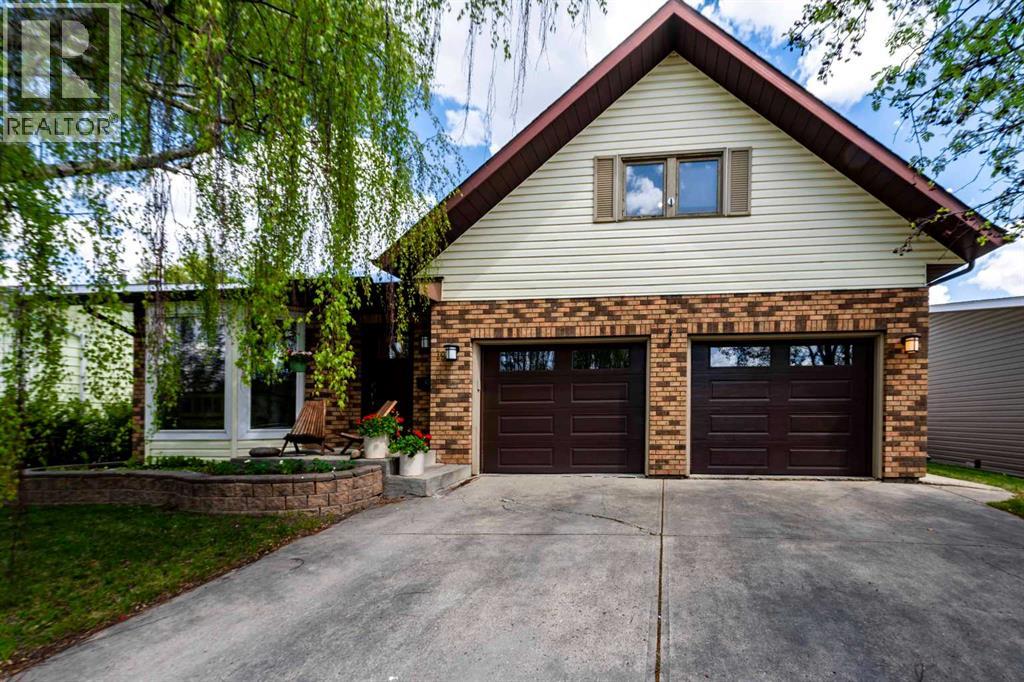
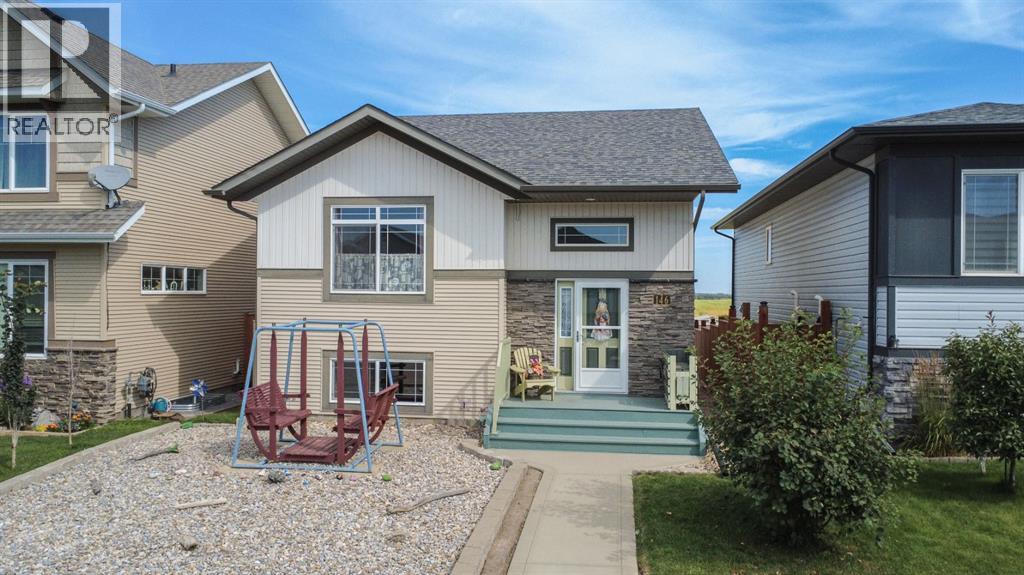
This impressive total finished 1808 sq ft bungalow, built by Edge Homes and currently under construction, epitomizes modern comfort and convenience. Ideal for discerning empty nesters or first-time buyers, this half duplex boasts amazing curb appeal with a covered composite front porch with metal railing. Step inside to discover a versatile front office or flex room bathed in natural light, complemented by luxury vinyl plank flooring that flows seamlessly through the spacious living room, dining area, kitchen, and den, all under soaring 9 ft ceilings. The kitchen is a chef's delight, featuring a central island, corner pantry, quartz countertops, soft-close cabinets, a black granite sil sink, and stainless appliances. The primary bedroom is complete with an ensuite bathroom showcasing a walk-in shower. Walk in closet & convenient main floor laundry nearby. 2 pce powder room for guests. A rear entry with a functional bench leads to a private 7x12 deck with a thoughtfully designed privacy wall, perfect for dining or relaxing in south facing yard. Downstairs, the basement continues the theme of luxury with 9 ft ceilings, offering a sprawling family room, two generously sized bedrooms, and a well-appointed four-piece bathroom, all enhanced by plush carpeting. The single attached garage ensures convenience and protection for your vehicle, particularly during winter months. Front yard is sod, along with leveled black dirt in the backyard & partial white vinyl fencing. Embrace peace of mind with a comprehensive new home warranty and energy-efficient features throughout. Located in the sought-after community of Evergreen, residents will enjoy access to scenic walking trails, playgrounds, and proximity to schools and the amenities of Clearview marketplace. Please note that photos and renderings are representative of a similar home and may vary in finishes and colors. Taxes to be assessed GST included with rebate to builder. (id:65883)
Property Summary
- Property Type
- Single Family
- Building Type
- Duplex
- Storeys
- 1
- Square Footage
- 1,054 sqft
- Neighbourhood Name
- Evergreen
Legal Description
Plan :- 0039120712 Block :- 1 Lot :- 106
Building
Bathrooms
- Total
- 3
- Partial
- 1
Interior Features
- Appliances Included
- Refrigerator, Dishwasher, Stove
- Basement Type
- Finished, Full
- Flooring
- Carpeted, Vinyl Plank
Building Features
- Style
- Duplex
- Construction
- Wood frame
- Foundation
- Poured Concrete
- Stories
- 1
- Year Built
- 2026
- Building Amenities
- Vinyl siding
Heating & Cooling
- Heating Type
- Forced air
- Cooling
- None
Floorplan
Room dimensions
Main level
- Living room11'0" × 12'0"
- Kitchen14'1" × 11'3"
- Primary Bedroom11'6" × 11'0"
- 2pc Bathroom3'5" × 6'11"
- 3pc Bathroom6'11" × 6'11"
- Den5'4" × 11'0"
Basement
- Bedroom10'4" × 11'0"
- Bedroom9'10" × 10'8"
- Great room16'7" × 18'6"
- 4pc Bathroom4'11" × 9'10"
- Furnace5'9" × 18'6"
Land
Lot
- Lot Size
- 3359 square feet
- Lot Dimensions
- 3359.00
- Frontage
- 8.39 meters
- Lot Features
- Back lane, PVC window, Closet Organizers, No Animal Home, No Smoking Home
- Fencing
- Not fenced
Zoning
- Zoning
- R-D
Tax & HOA
Tax
- Annual Tax
- $1,088
- Tax Year
- 2026